Listing Courtesy of:  CREA - C21 Brokers / Listed By: Leigh Jenkins, Century 21 Colonial Realty Inc.
 CREA - C21 Brokers / Listed By: Leigh Jenkins, Century 21 Colonial Realty Inc.
123 Kenwood Circle Charlottetown, PE C1E 2E1
Active (0 Days)
$392,708 (USD)
OPEN HOUSE TIMES
-
OPENSun, Nov 151:00 pm - 3:00 pm
Description
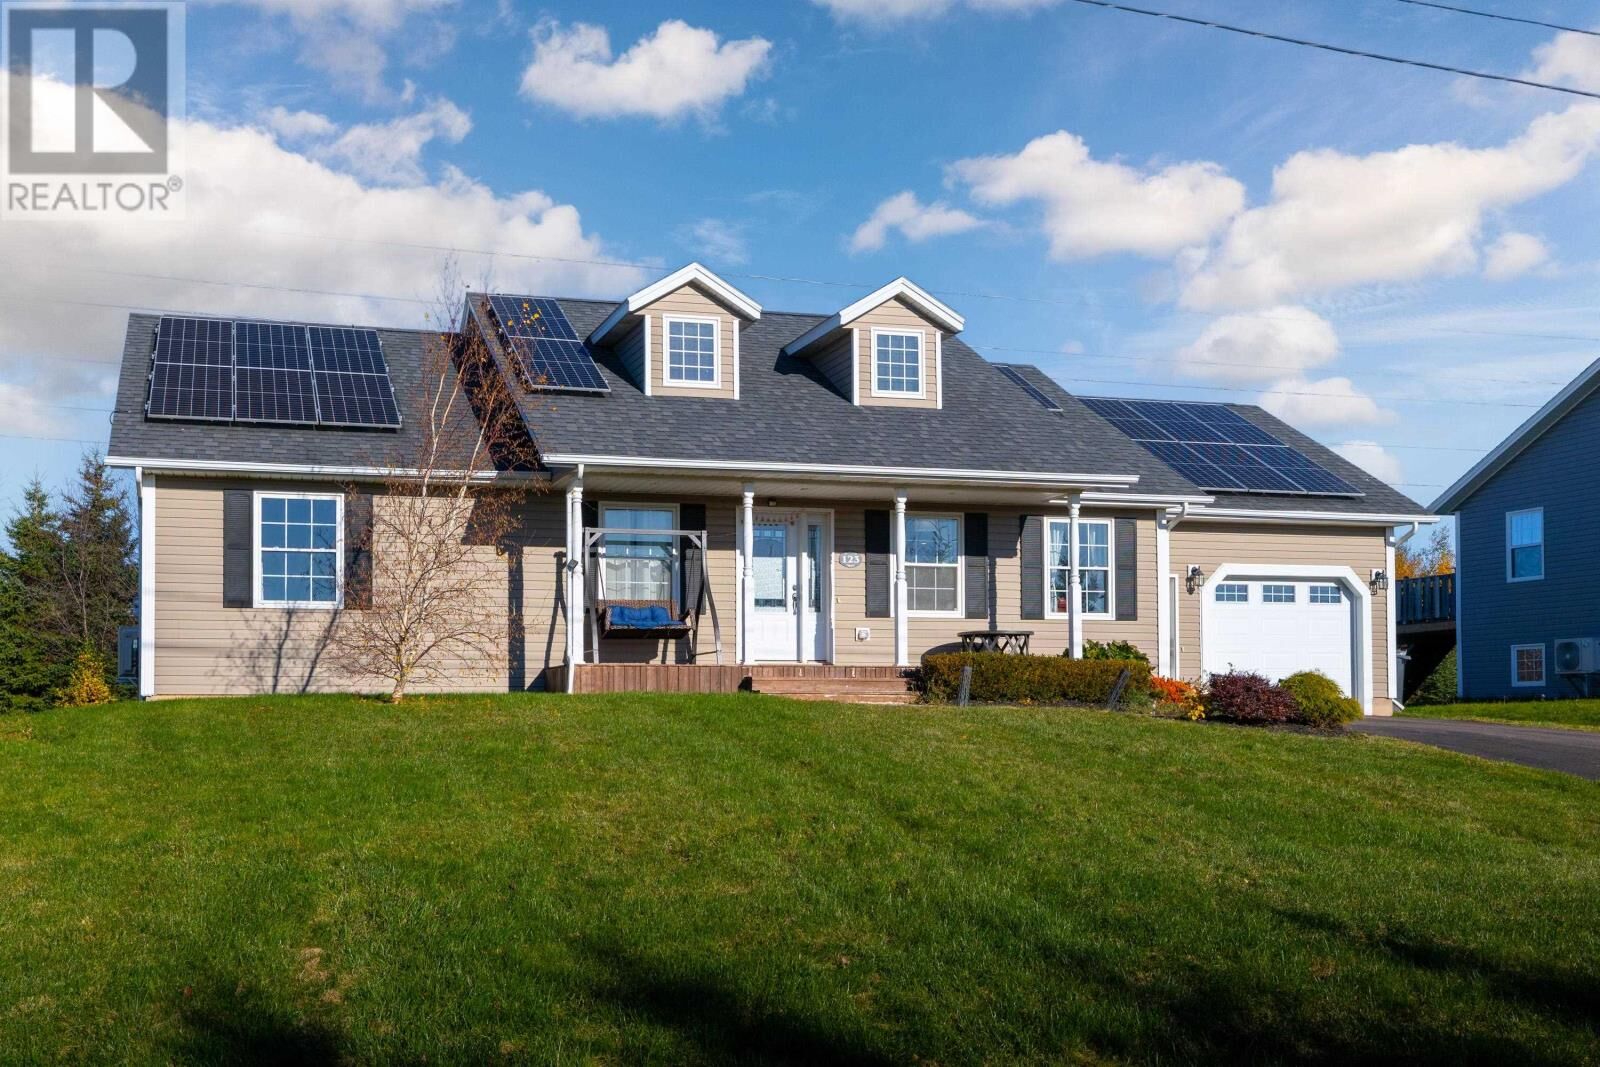
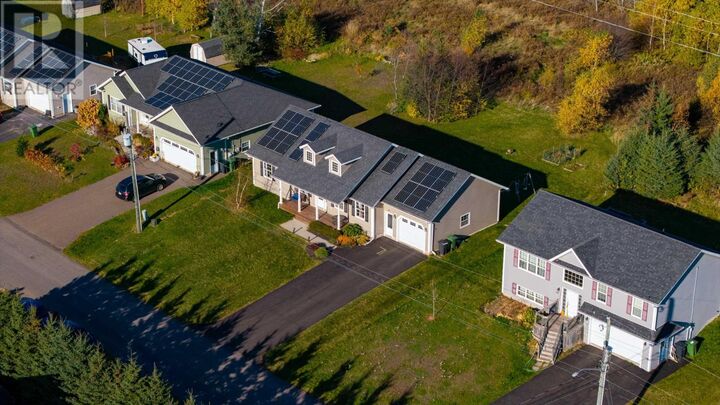
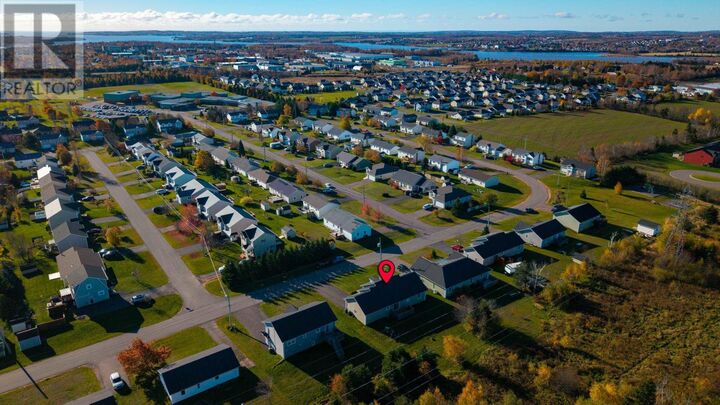
Welcome to this beautifully maintained 4-bedroom, 3-bathroom home in the desirable community of West Royalty! Situated on a beautifully manicured lot backing onto open green space, this property offers the perfect combination of comfort, space, and convenience. The inviting main entrance leads into a bright, open-concept living area, ideal for everyday living and entertaining. The thoughtfully positioned garage offers plenty of room for parking and additional storage. Energy efficiency is a standout feature, with heat pumps providing heating and air conditioning, complemented by a modern solar panel system that supplies much of the home's electricity. The fully finished lower level offers an abundance of additional living space to suit the needs of any family. Step outside to enjoy the spacious deck and beautifully landscaped grounds, perfect for relaxing or entertaining. Best of all, West Royalty Elementary School is just a short walk away. A wonderful opportunity to enjoy a move-in-ready home in a fantastic family-friendly location! Note: Some images have been virtually staged to demonstrate potential layout. (id:42016)
MLS®:
202627953
202627953
Taxes
$6,381(2026)
$6,381(2026)
Lot Size
7,405 SQFT
7,405 SQFT
Type
Single-Family Home
Single-Family Home
Year Built
2016
2016
Style
2 Level
2 Level
Listed By
Leigh Jenkins, Century 21 Colonial Realty Inc.
Source
CREA - C21 Brokers
Last checked Nov 14 2026 at 1:25 AM EST
CREA - C21 Brokers
Last checked Nov 14 2026 at 1:25 AM EST
Bathroom Details
- Full Bathrooms: 3
Interior Features
- Dishwasher
- Refrigerator
- Stove
- Washer
- Dryer
- Microwave Range Hood Combo
- Oven
Lot Information
- Paved Driveway
Property Features
- Foundation: Poured Concrete
Heating and Cooling
- Baseboard Heaters
- In Floor Heating
- Radiator
- Heat Recovery Ventilation (Hrv)
- Wall Mounted Heat Pump
- Electric
- Hot Water
- Furnace
- Oil
Flooring
- Laminate
- Hardwood
- Ceramic Tile
Exterior Features
- Vinyl
Utility Information
- Sewer: Municipal Sewage System
Parking
- Attached Garage
Disclaimer: The trademarks REALTOR®, REALTORS®, and the REALTOR® logo are controlled
by The Canadian Real Estate Association (CREA) and identify real estate professionals who are members of CREA. Listing Data Last Updated: 11/13/26 17:25
 The trademarks REALTOR®, REALTORS®, and the REALTOR® logo are controlled
by The Canadian Real Estate Association (CREA) and identify real estate professionals who are members of CREA. Listing Data Last Updated: 11/13/26 17:25