Listing Courtesy of:  CREA - C21 Brokers / Listed By: Victoria Sliwa, Century 21 Regal Realty Inc. Brokerage
 CREA - C21 Brokers / Listed By: Victoria Sliwa, Century 21 Regal Realty Inc. Brokerage
568 Clendenan Avenue Toronto (Junction Area), ON M6P 2Y1
Active (1 Days)
$663,265 (USD)
OPEN HOUSE TIMES
-
OPENSat, Nov 212:00 pm - 4:00 pm
Description
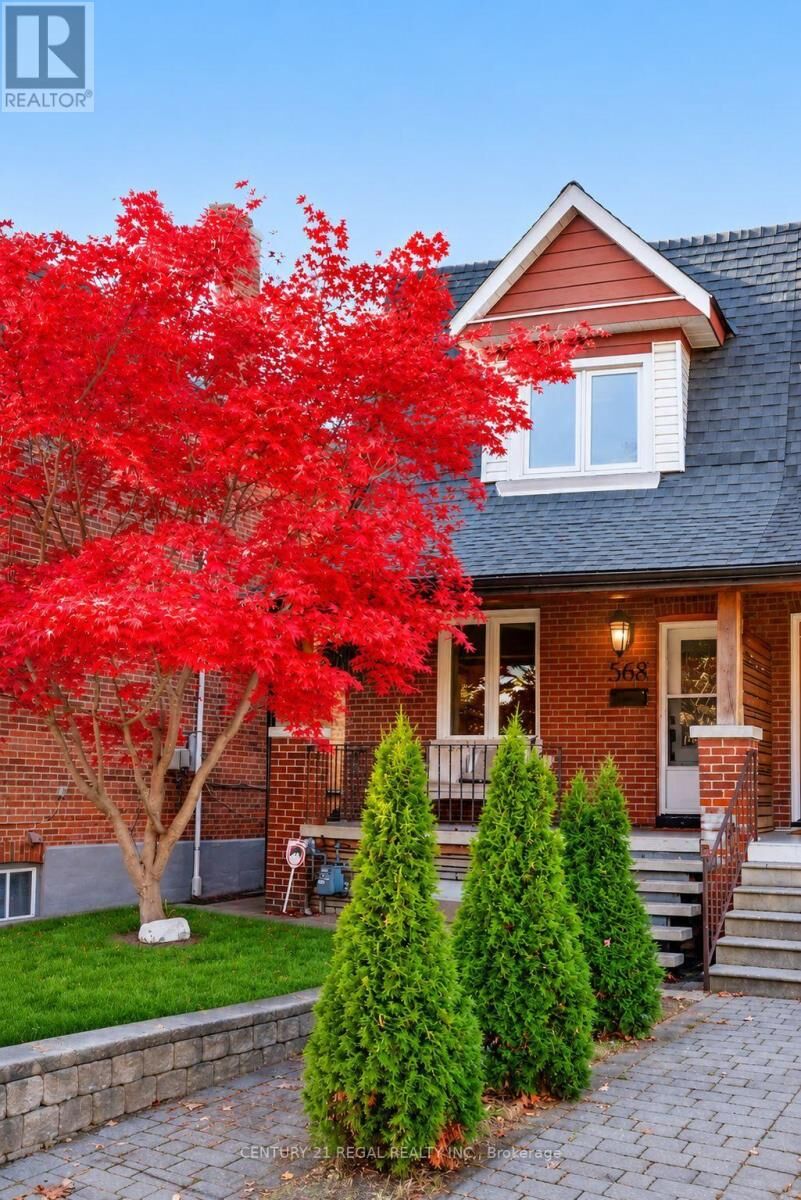
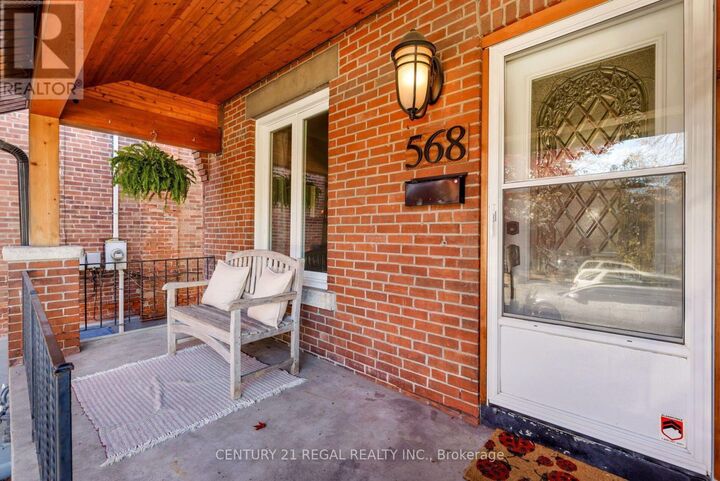
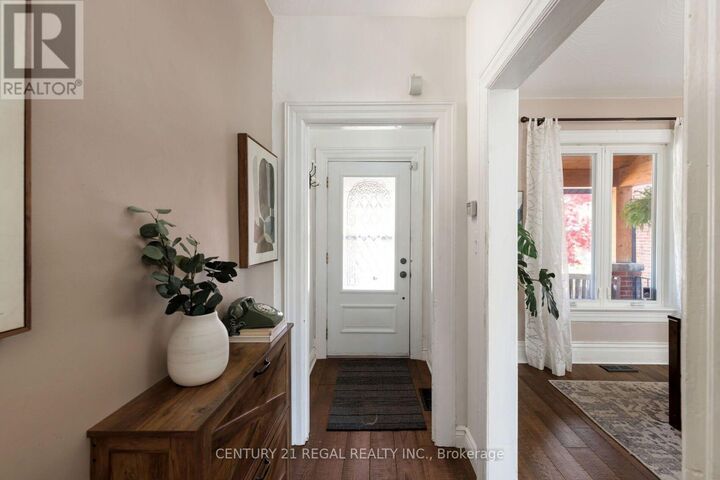
Welcome to 568 Clendenan Avenue, a charming brick home tucked away on a quiet dead-end street in Toronto's desirable west end! Full of character and warmth, this inviting home offers the perfect blend of charm, comfort, and convenience. A welcoming covered front porch leads into a bright and spacious interior featuring beautiful hardwood floors, an inviting living room, and a separate dining area ideal for family gatherings and entertaining. The well-appointed kitchen offers ample cabinetry, generous counter space, stainless steel appliances, and a convenient breakfast bar. The basement features a separate entrance, offering added flexibility and possibilities to suit your needs. Step outside to a charming backyard featuring a unique elevated, treehouse-style structure currently used for storage, with the potential to become a fun children's hideaway or creative retreat. An oversized shed provides even more valuable storage space. Enjoy the peaceful setting of a dead-end street while being within walking distance of parks, schools, shops, cafes, restaurants, and everyday amenities, with convenient access to transit. A wonderful opportunity to enjoy the best of west-end Toronto living in a home filled with character and possibilities! (id:42016)
MLS®:
W14197228
W14197228
Taxes
$5,060
$5,060
Type
Single-Family Home
Single-Family Home
County
Toronto
Toronto
Listed By
Victoria Sliwa, Century 21 Regal Realty Inc. Brokerage
Source
CREA - C21 Brokers
Last checked Nov 20 2026 at 9:35 PM EST
CREA - C21 Brokers
Last checked Nov 20 2026 at 9:35 PM EST
Bathroom Details
- Full Bathrooms: 2
Interior Features
- Dishwasher
- Refrigerator
- Stove
- Washer
- Dryer
- Window Coverings
- Microwave
Lot Information
- Lane
- Carpet Free
Property Features
- Foundation: Unknown
Heating and Cooling
- Forced Air
- Natural Gas
- Central Air Conditioning
Basement Information
- Finished
- Separate Entrance
- N/a
Exterior Features
- Brick
Utility Information
- Sewer: Sanitary Sewer
Parking
- Total: 1
- Detached Garage
- Garage
Stories
- 2
Disclaimer: The trademarks REALTOR®, REALTORS®, and the REALTOR® logo are controlled
by The Canadian Real Estate Association (CREA) and identify real estate professionals who are members of CREA. Listing Data Last Updated: 11/20/26 13:35
 The trademarks REALTOR®, REALTORS®, and the REALTOR® logo are controlled
by The Canadian Real Estate Association (CREA) and identify real estate professionals who are members of CREA. Listing Data Last Updated: 11/20/26 13:35