
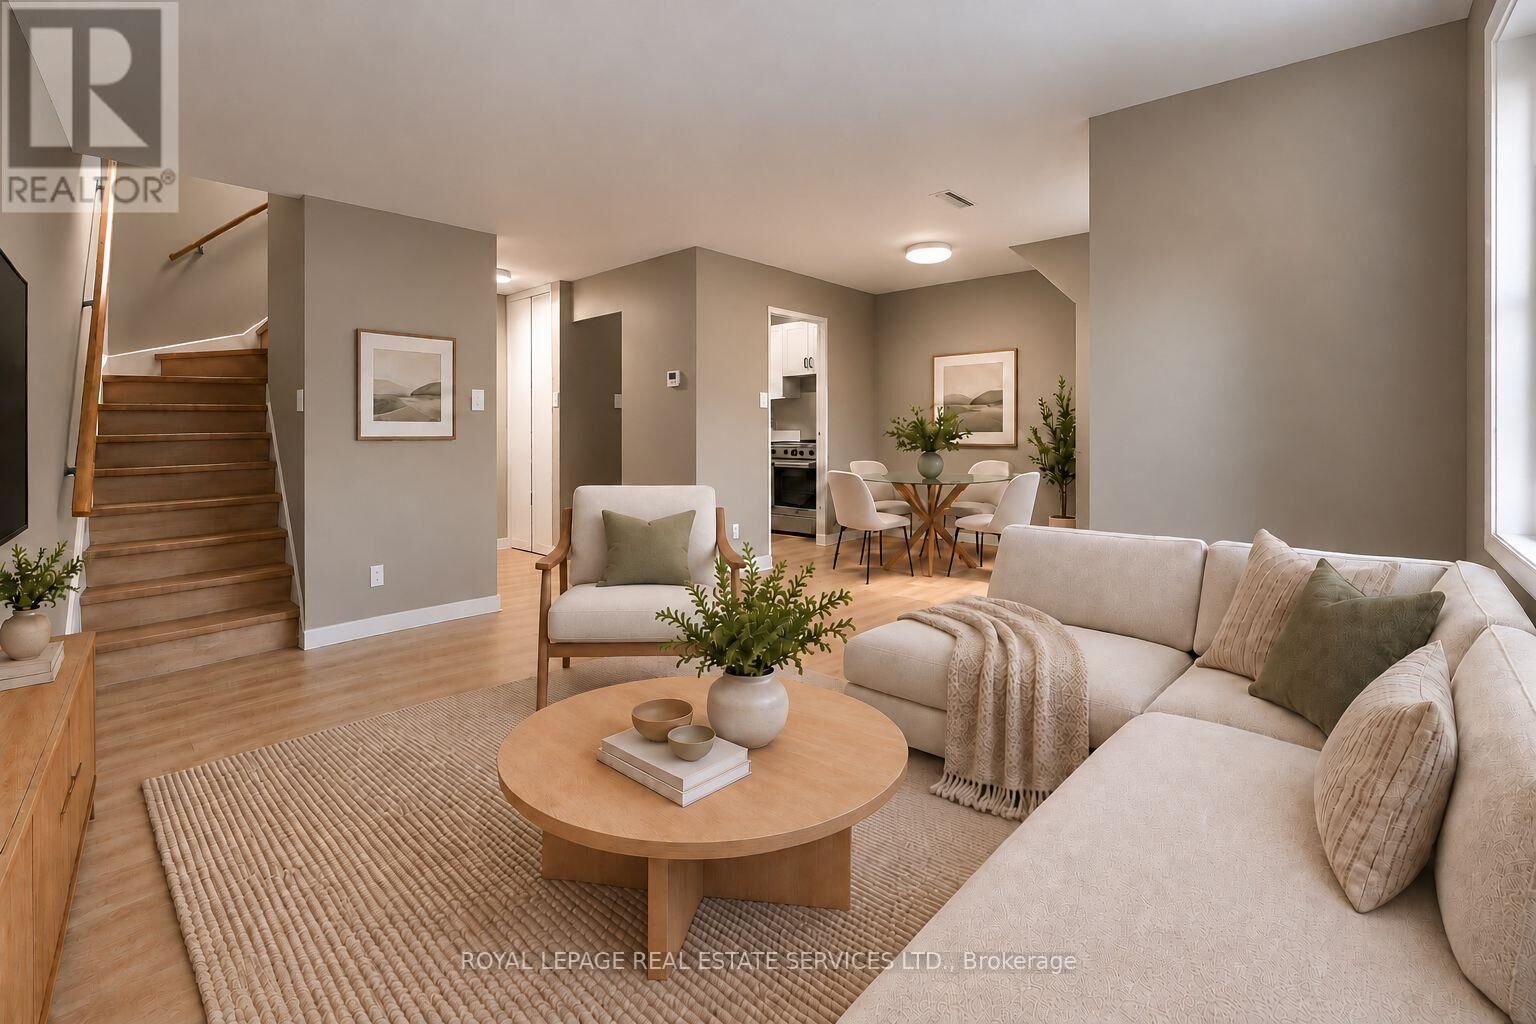
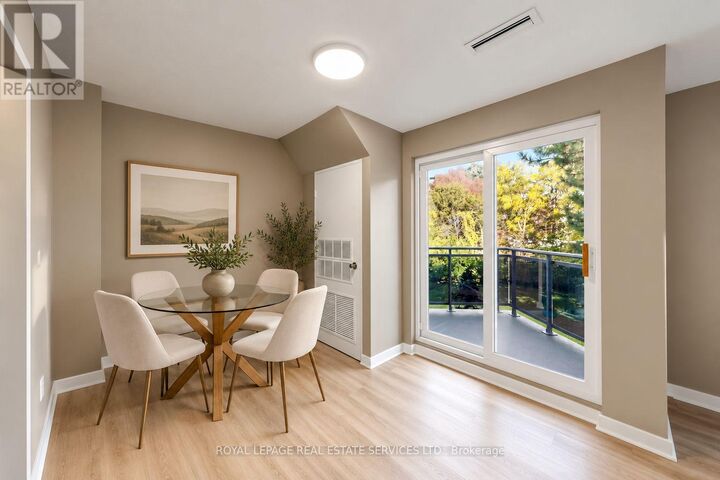
Listing Courtesy of:  CREA / Listed By: Shaun Hanley, Century 21 Heritage Group Ltd. Brokerage
 CREA / Listed By: Shaun Hanley, Century 21 Heritage Group Ltd. Brokerage
2001 Bonnymede Drive 208 Mississauga (Clarkson), ON L5J 4H8
Active (0 Days)
$429,900 (CAD)
MLS®:
W14198986
W14198986
Taxes
$2,111
$2,111
Type
Townhouse
Townhouse
County
Regional Municipality of Peel
Regional Municipality of Peel
Listed By
Shaun Hanley, Century 21 Heritage Group Ltd. Brokerage
Source
CREA
Last checked Nov 20 2026 at 9:39 PM EST
CREA
Last checked Nov 20 2026 at 9:39 PM EST
Bathroom Details
- Full Bathroom: 1
Interior Features
- Washer
- Refrigerator
- Stove
- Dryer
Lot Information
- Balcony
- Conservation/Green Belt
- Carpet Free
- In Suite Laundry
Heating and Cooling
- Forced Air
- Electric
- Central Air Conditioning
Condo Information
- Fees: $892/Monthly
Exterior Features
- Brick
Parking
- Total: 1
- Underground
- Garage
- Inside Entry
Stories
- 2
Disclaimer: The trademarks REALTOR®, REALTORS®, and the REALTOR® logo are controlled
by The Canadian Real Estate Association (CREA) and identify real estate professionals who are members of CREA. Listing Data Last Updated: 11/20/26 13:39
The trademarks REALTOR®, REALTORS®, and the REALTOR® logo are controlledby The Canadian Real Estate Association (CREA) and identify real estate professionals who are members of CREA. Listing Data Last Updated: 11/20/26 13:39


Description