
Listing Courtesy of:  CREA - C21 Brokers / Listed By: Amin Chehadi, Century 21 First Canadian Corp. Brokerage
 CREA - C21 Brokers / Listed By: Amin Chehadi, Century 21 First Canadian Corp. Brokerage
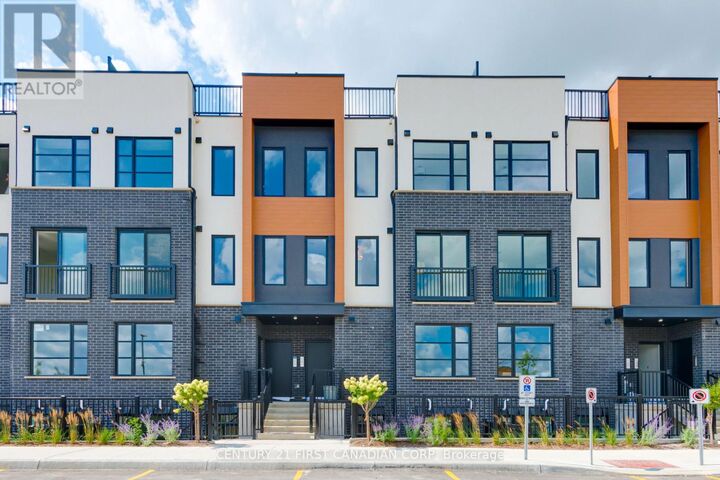
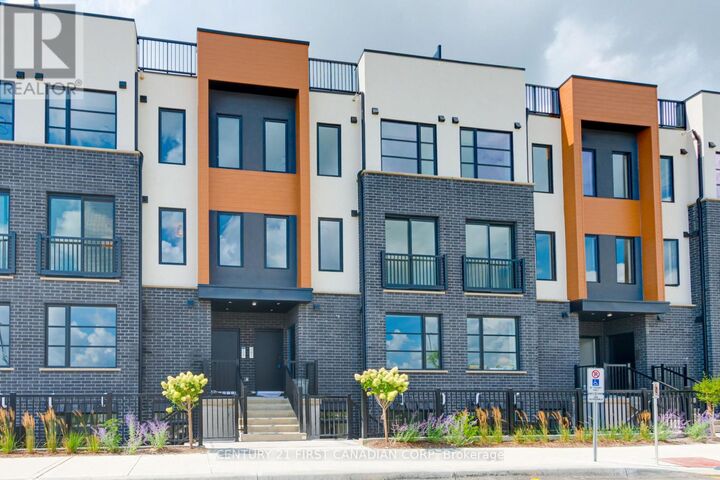
3900 Savoy Street 59 London South (South V), ON N6P 0H9
Active (0 Days)
$2,399 (CAD)
MLS®:
X14198828
X14198828
Type
Townhouse
Townhouse
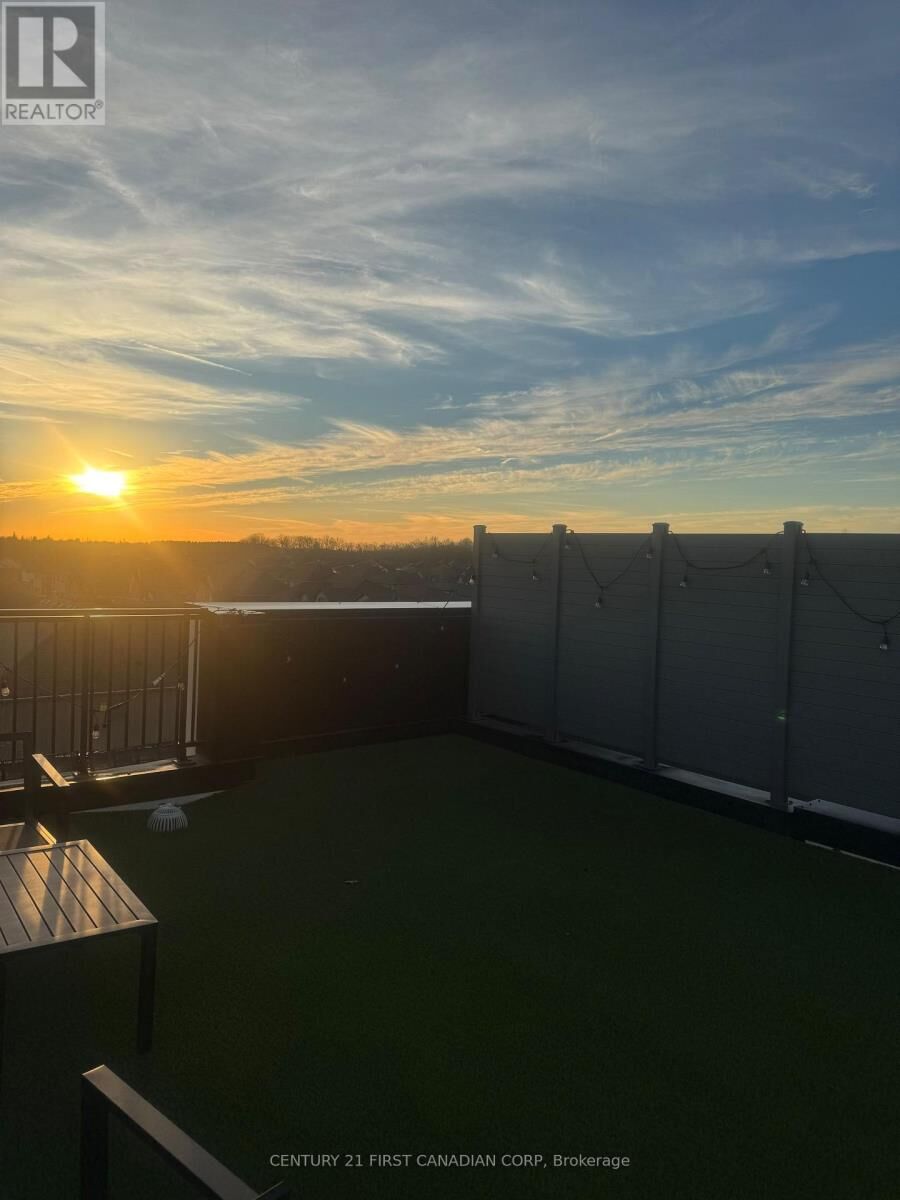
Views
City View
City View
County
Middlesex County
Middlesex County
Listed By
Amin Chehadi, Century 21 First Canadian Corp. Brokerage
Source
CREA - C21 Brokers
Last checked Nov 20 2026 at 9:35 PM EST
CREA - C21 Brokers
Last checked Nov 20 2026 at 9:35 PM EST
Bathroom Details
- Full Bathrooms: 2
- Partial Bathroom: 1
Interior Features
- Blinds
- Water Heater - Tankless
Lot Information
- Flat Site
- In Suite Laundry
- Dry
Property Features
- Foundation: Poured Concrete
Heating and Cooling
- Forced Air
- Natural Gas
- Air Exchanger
- Central Air Conditioning
Exterior Features
- Aluminum Siding
- Concrete
Parking
- Total: 2
- No Garage
Disclaimer: The trademarks REALTOR®, REALTORS®, and the REALTOR® logo are controlled
by The Canadian Real Estate Association (CREA) and identify real estate professionals who are members of CREA. Listing Data Last Updated: 11/20/26 13:35
 The trademarks REALTOR®, REALTORS®, and the REALTOR® logo are controlled
by The Canadian Real Estate Association (CREA) and identify real estate professionals who are members of CREA. Listing Data Last Updated: 11/20/26 13:35


Description