Listing Courtesy of:  CREA - C21 Brokers / Listed By: Arnie Lindquist, Century 21 First Canadian Corp. Brokerage; Mary Pat Pegg, Century 21 First Canadian Corp. Brokerage
 CREA - C21 Brokers / Listed By: Arnie Lindquist, Century 21 First Canadian Corp. Brokerage; Mary Pat Pegg, Century 21 First Canadian Corp. Brokerage
34 East Afton Place London South (South T), ON N5Z 4A3
Active (0 Days)
$413,266 (USD)
OPEN HOUSE TIMES
-
OPENSat, Nov 141:00 pm - 3:00 pm
Description
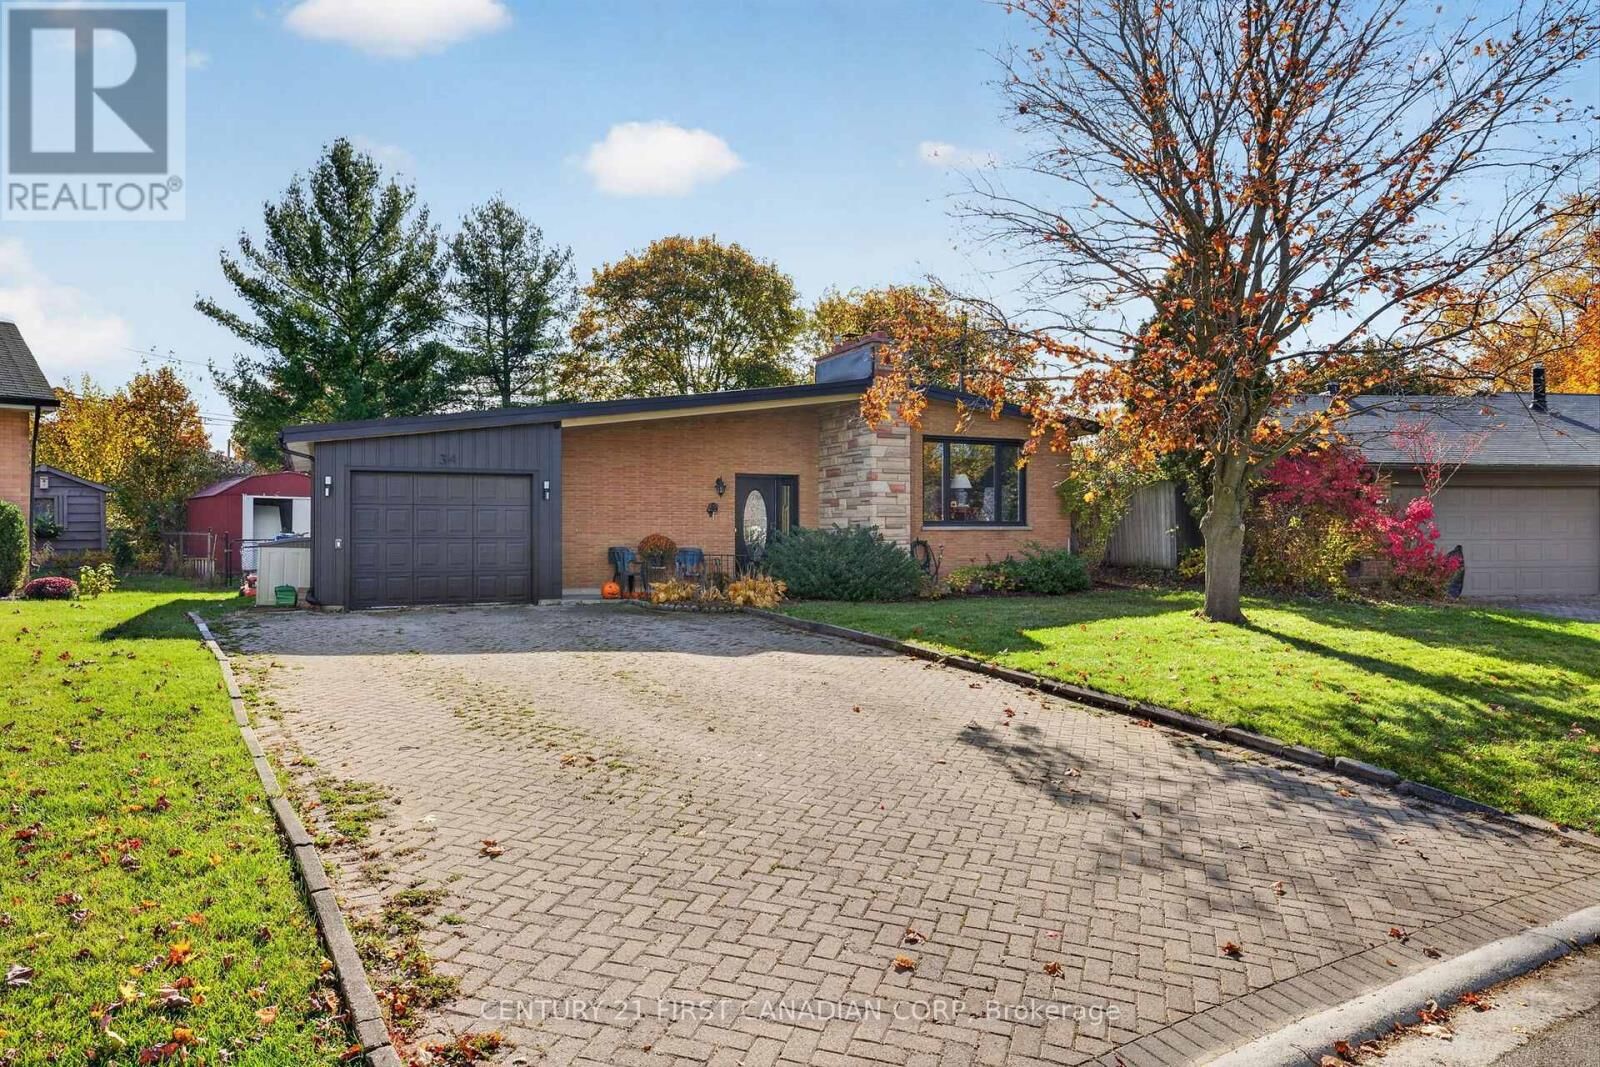
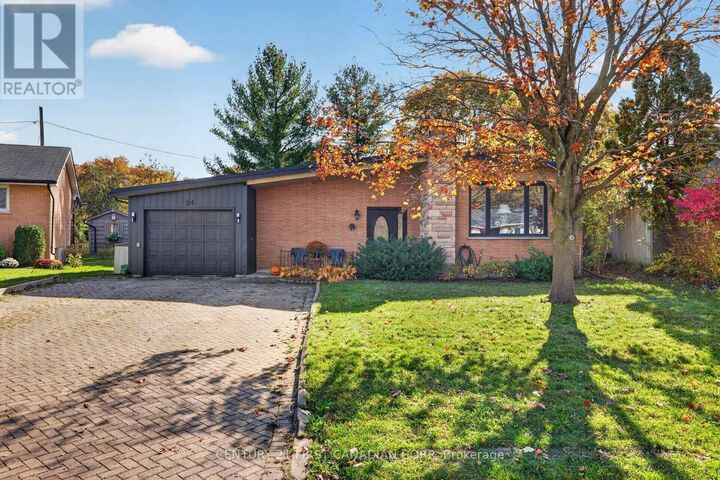
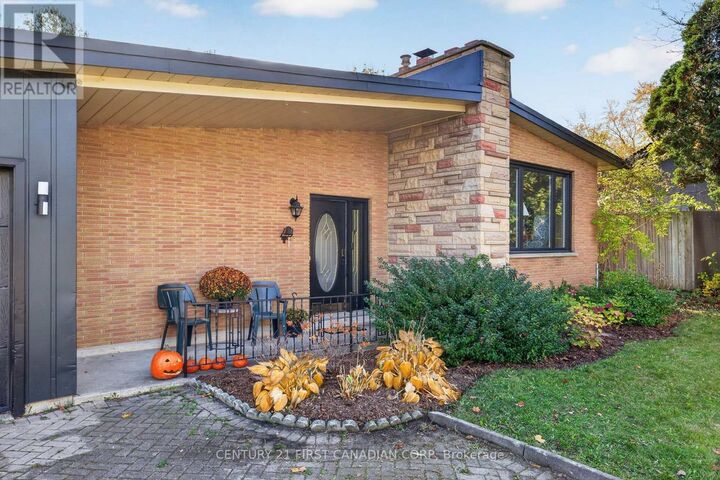
Turnkey brick bungalow on a premium court in desirable Glen Cairn! Completely renovated from top to bottom, this move-in-ready home offers exceptional modern finishes and total peace of mind. The open-concept main floor features luxury vinyl plank flooring, elegant wainscoting, and a brand-new kitchen with new appliances that flows seamlessly into the bright dining and family room. Three main-floor bedrooms share a beautifully updated 3-piece bath boasting a modern curbless shower. The fully finished lower level expands your living space with a massive great room, a large 4th bedroom, a full 4-piece bath, new plush carpeting, and deep storage spaces. Absolute worry-free living with a brand-new furnace, central A/C, hot water tank, and energy-efficient windows throughout-all installed in 2025 transferrable 10 year warranty. All new windows installed in 2025. Outside, enjoy a massive, fully fenced private yard with an entertaining patio, a single detached garage, and a long driveway with parking for 6 cars. Walk to Glen Cairn PS; minutes to LHSC and the 401. (id:42016)
MLS®:
X14175406
X14175406
Taxes
$3,604(2026)
$3,604(2026)
Type
Single-Family Home
Single-Family Home
Style
Raised Bungalow
Raised Bungalow
County
Middlesex County
Middlesex County
Listed By
Arnie Lindquist, Century 21 First Canadian Corp. Brokerage
Mary Pat Pegg, Century 21 First Canadian Corp. Brokerage
Mary Pat Pegg, Century 21 First Canadian Corp. Brokerage
Source
CREA - C21 Brokers
Last checked Nov 13 2026 at 5:20 AM EST
CREA - C21 Brokers
Last checked Nov 13 2026 at 5:20 AM EST
Bathroom Details
- Full Bathrooms: 2
Interior Features
- Dishwasher
- Refrigerator
- Stove
- Washer
- Dryer
- Water Heater
Lot Information
- Irregular Lot Size
Property Features
- Foundation: Poured Concrete
Heating and Cooling
- Forced Air
- Natural Gas
- Central Air Conditioning
Basement Information
- Finished
- Full
Exterior Features
- Brick
Utility Information
- Sewer: Sanitary Sewer
Parking
- Total: 7
- Garage
- Attached Garage
Stories
- 1
Disclaimer: The trademarks REALTOR®, REALTORS®, and the REALTOR® logo are controlled
by The Canadian Real Estate Association (CREA) and identify real estate professionals who are members of CREA. Listing Data Last Updated: 11/12/26 21:20
 The trademarks REALTOR®, REALTORS®, and the REALTOR® logo are controlled
by The Canadian Real Estate Association (CREA) and identify real estate professionals who are members of CREA. Listing Data Last Updated: 11/12/26 21:20