
Listing Courtesy of:  CREA - C21 Brokers / Listed By: Ajay Srivastava, Century 21 First Canadian Trusted Home Realty Inc. Brokerage; Anish Srivastava, Century 21 First Canadian Trusted Home Realty Inc. Brokerage
 CREA - C21 Brokers / Listed By: Ajay Srivastava, Century 21 First Canadian Trusted Home Realty Inc. Brokerage; Anish Srivastava, Century 21 First Canadian Trusted Home Realty Inc. Brokerage
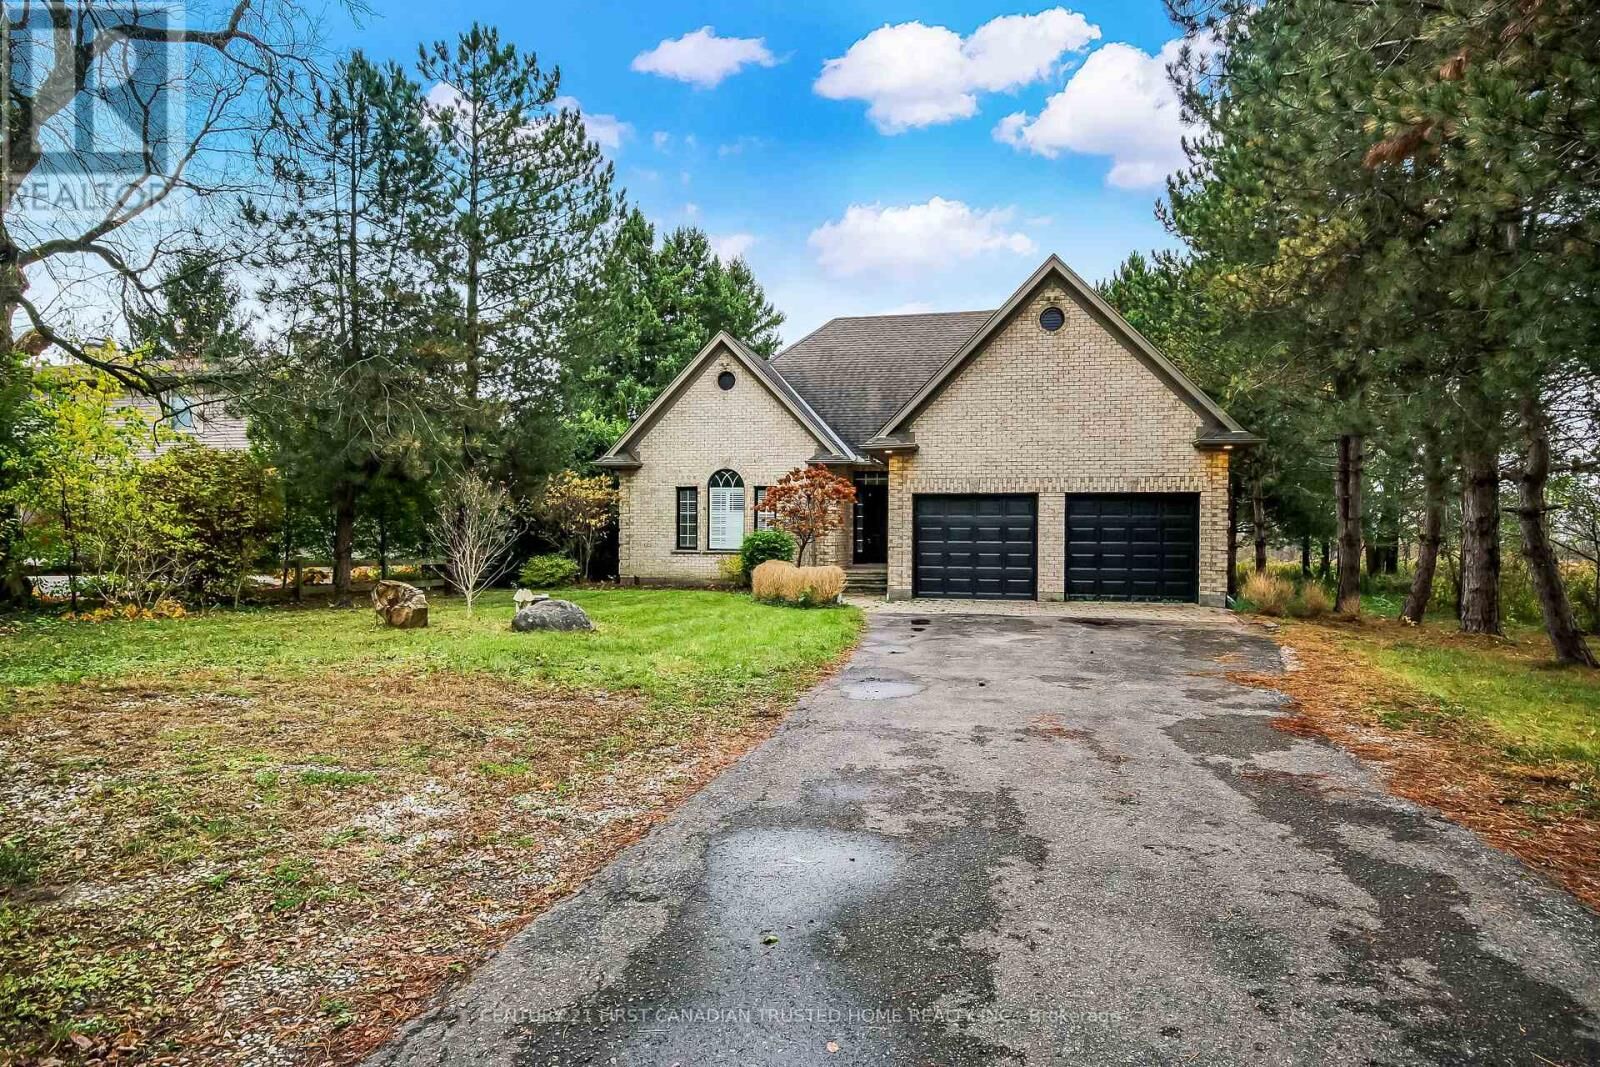
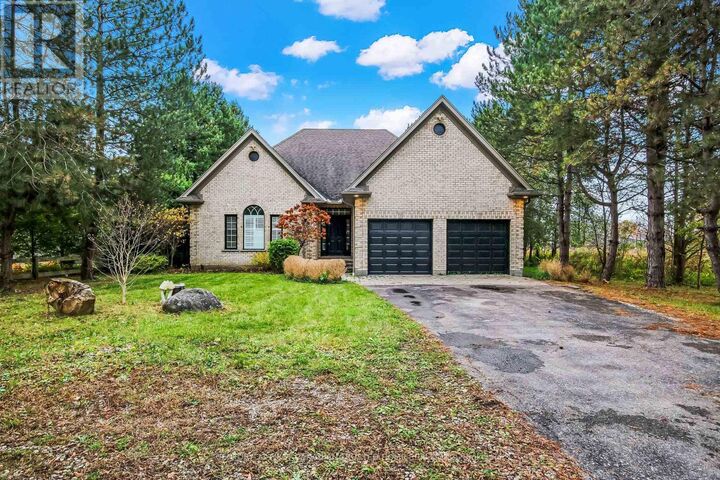
1401 Westdel Bourne London South (South B), ON N6K 4R1
Active (0 Days)
$699,949 (USD)
MLS®:
X14166422
X14166422
Taxes
$8,499
$8,499
Type
Single-Family Home
Single-Family Home
County
Middlesex County
Middlesex County
Listed By
Ajay Srivastava, Century 21 First Canadian Trusted Home Realty Inc. Brokerage
Anish Srivastava, Century 21 First Canadian Trusted Home Realty Inc. Brokerage
Anish Srivastava, Century 21 First Canadian Trusted Home Realty Inc. Brokerage
Source
CREA - C21 Brokers
Last checked Nov 10 2026 at 4:20 PM EST
CREA - C21 Brokers
Last checked Nov 10 2026 at 4:20 PM EST
Bathroom Details
- Full Bathrooms: 3
- Partial Bathroom: 1
Interior Features
- Refrigerator
- Stove
- Washer
- Dryer
- Blinds
Property Features
- Fireplace: Total: 2
- Foundation: Poured Concrete
Heating and Cooling
- Forced Air
- Natural Gas
- Central Air Conditioning
Basement Information
- Finished
- Full
Exterior Features
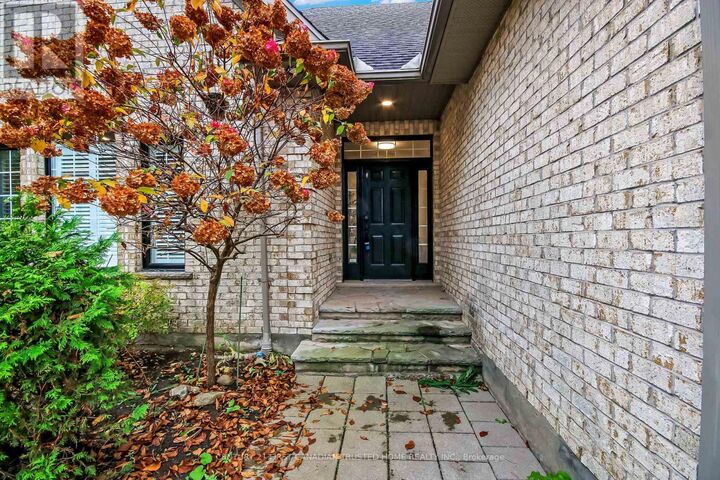
- Brick
Utility Information
- Sewer: Septic System
Parking
- Total: 6
- Garage
- Attached Garage
Stories
- 2
Disclaimer: The trademarks REALTOR®, REALTORS®, and the REALTOR® logo are controlled
by The Canadian Real Estate Association (CREA) and identify real estate professionals who are members of CREA. Listing Data Last Updated: 11/10/26 08:20
 The trademarks REALTOR®, REALTORS®, and the REALTOR® logo are controlled
by The Canadian Real Estate Association (CREA) and identify real estate professionals who are members of CREA. Listing Data Last Updated: 11/10/26 08:20


Description