
Listing Courtesy of: PropTX - IDX / Listed By: Christina Beauchamp, Century 21 Millennium Inc. Brokerage
22 Cooper Street Collingwood, ON L9Y 0W8
Active
$684,453 (USD)
OPEN HOUSE TIMES
-
OPENMon, Oct 122:00 pm - 4:00 pm

Description
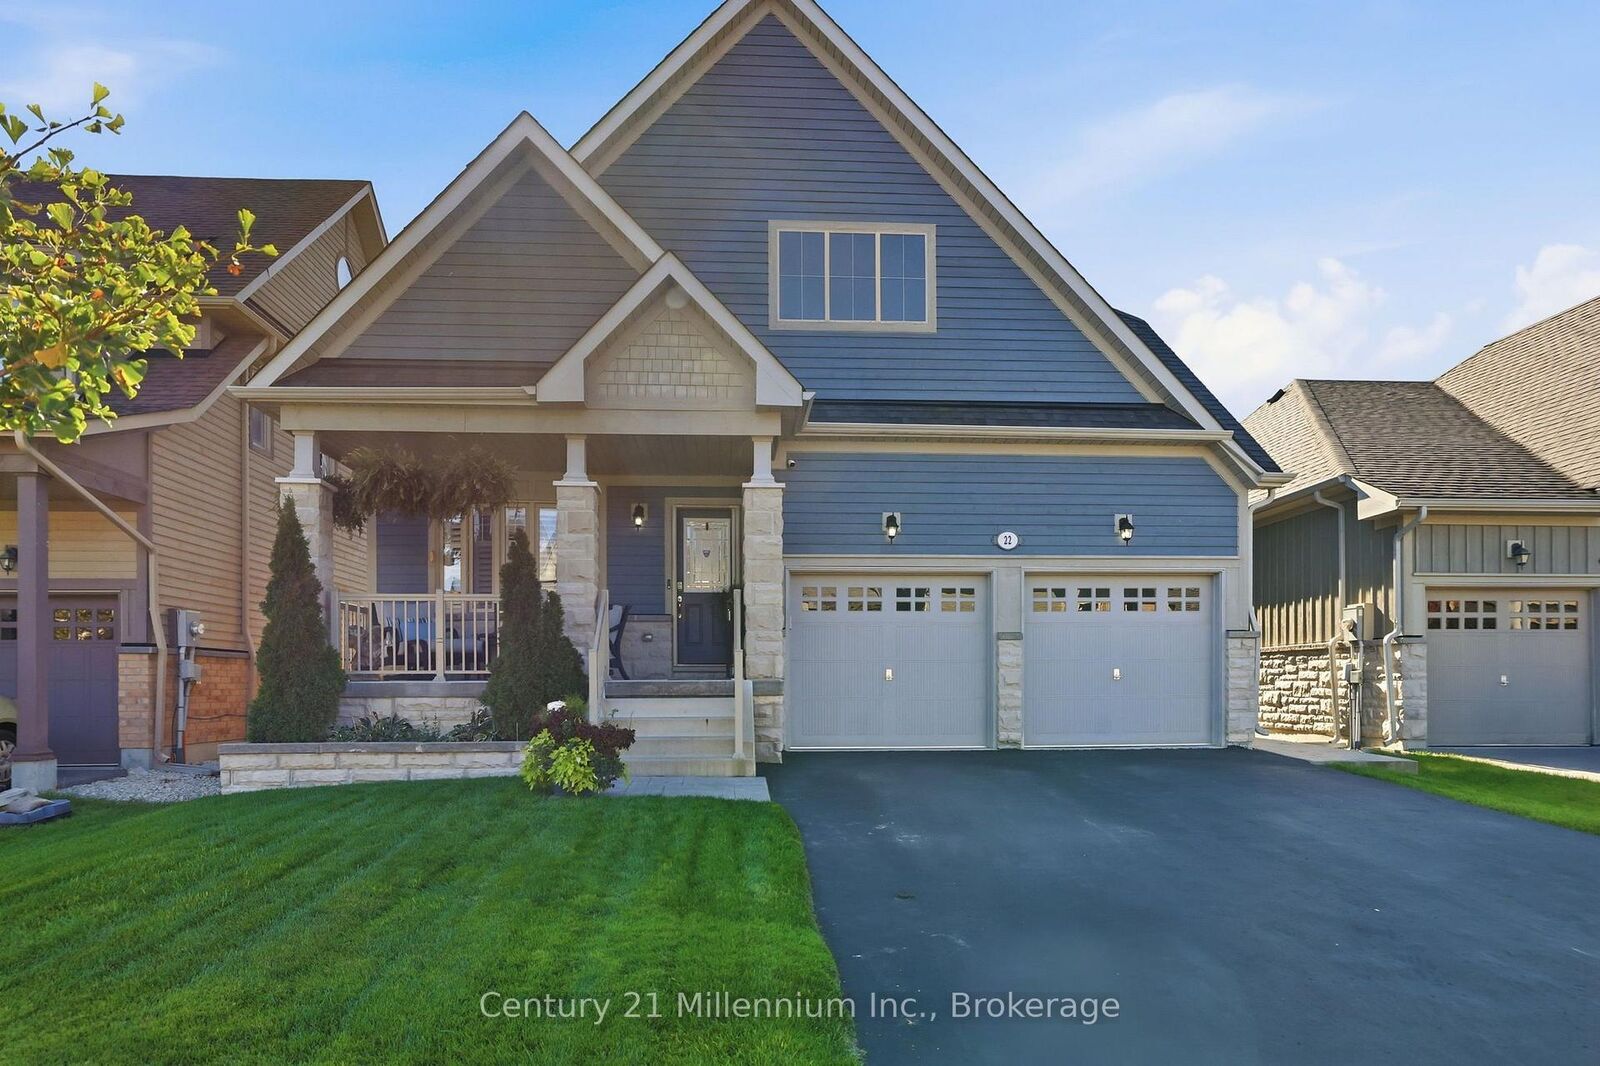
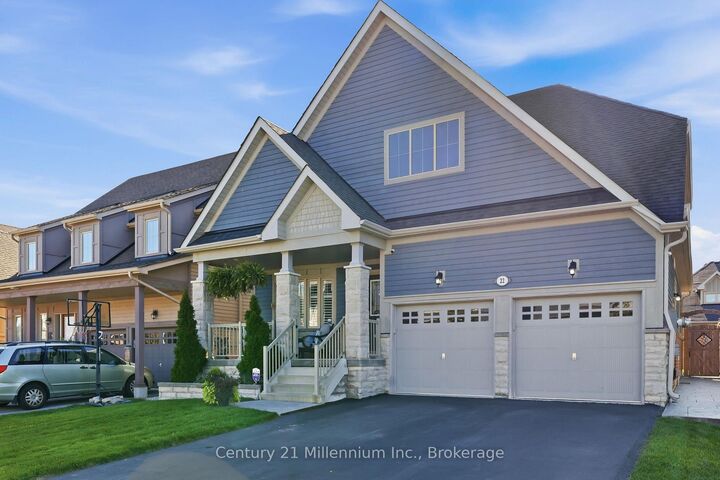
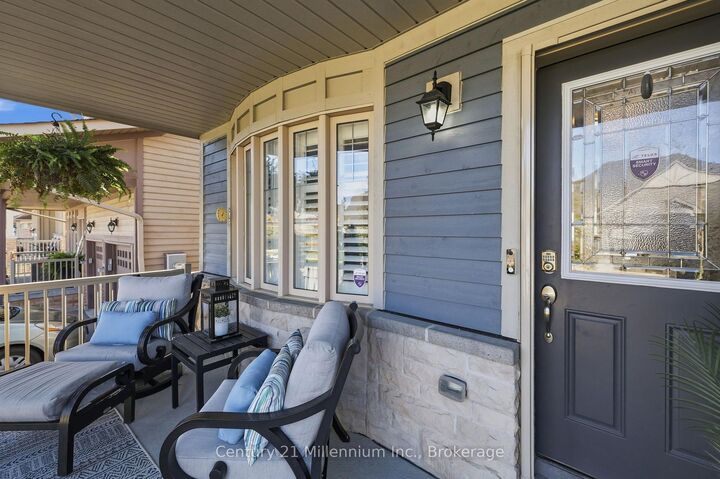
Welcome to Pretty River Estates! This beautifully appointed bungaloft offers an ideal blend of comfort, style, and versatility, featuring 4 + 2 bedrooms and 3 +1 bathrooms. The main level showcases gorgeous hardwood floors, a spacious living room with a cozy gas fireplace, and a stunning chef's kitchen designed for both everyday living and entertaining. The main-floor primary suite is a private retreat, complete with a luxurious spa-inspired ensuite. Convenient main-floor laundry and direct access to the double garage add to the ease of one-level living. Upstairs, you'll find two additional bedrooms and a full bathroom, providing comfortable space for family or guests. The professionally finished lower level offers exceptional versatility with a two-bedroom, one-bathroom suite and separate entrance-ideal for extended family, guests, or additional living space. Step outside and enjoy the generous rear deck with above-ground pool, perfect for summer entertaining and relaxing, along with a large front porch for enjoying the surrounding setting. A wonderful opportunity to enjoy the lifestyle of Pretty River Estates, with plenty of space for family, guests, and four-season living.
MLS®:
S13875408
S13875408
Taxes
$6,242(2025)
$6,242(2025)
Type
Single-Family Home
Single-Family Home
Style
Bungaloft
Bungaloft
County
Simcoe County
Simcoe County
Community
Collingwood
Collingwood
Listed By
Christina Beauchamp, Century 21 Millennium Inc. Brokerage
Source
PropTX - IDX
Last checked Oct 8 2026 at 9:00 PM EDT
PropTX - IDX
Last checked Oct 8 2026 at 9:00 PM EDT
Bathroom Details
Interior Features
- Auto Garage Door Remote
- Accessory Apartment
- Primary Bedroom - Main Floor
Property Features
- Fireplace: Living Room
- Foundation: Poured Concrete
Heating and Cooling
- Forced Air
- Central Air
Basement Information
- Separate Entrance
- Finished With Walk-Out
Pool Information
- Above Ground
Exterior Features
- Brick
- Hardboard
- Roof: Asphalt Shingle
Utility Information
- Sewer: Sewer
- Fuel: Gas
- Energy: Energy Certificate: No
Garage
- Attached
Parking
- Private Double
Disclaimer: Copyright 2026 Toronto IDX. All rights reserved. This information is deemed reliable, but not guaranteed. The information being provided is for consumers’ personal, non-commercial use and may not be used for any purpose other than to identify prospective properties consumers may be interested in purchasing. Data last updated 10/8/26 14:00

