
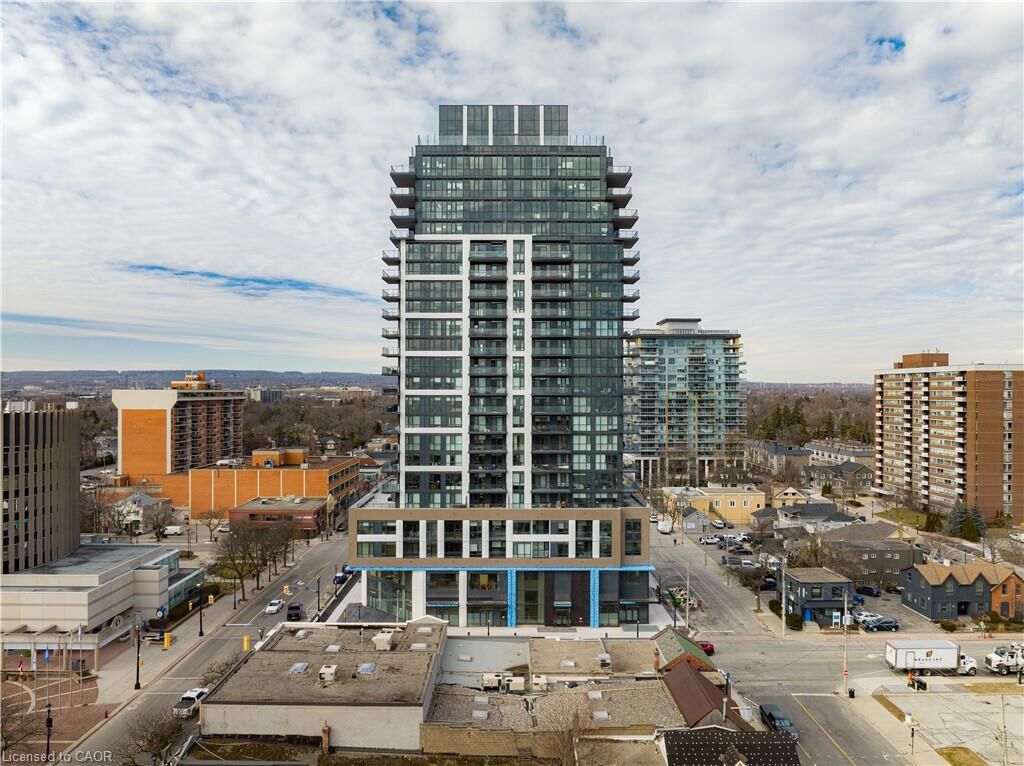
Listing Courtesy of: ITSO / Listed By: Samantha Dienstmann, Century 21 Miller Davies Real Estate Ltd.
2007 James Street 1002 Burlington, ON L7R 0G7
Active (0 Days)
$2,509 (USD)
MLS®:
40879881
40879881
Type
Rental
Rental
Building Name
Gallery Condos + Lofts
Gallery Condos + Lofts
Style
Apartment
Apartment
County
Regional Municipality of Halton
Regional Municipality of Halton
Listed By
Samantha Dienstmann, Century 21 Miller Davies Real Estate Ltd.
Source
ITSO
Last checked Nov 21 2026 at 10:07 PM EST
ITSO
Last checked Nov 21 2026 at 10:07 PM EST
Bathroom Details
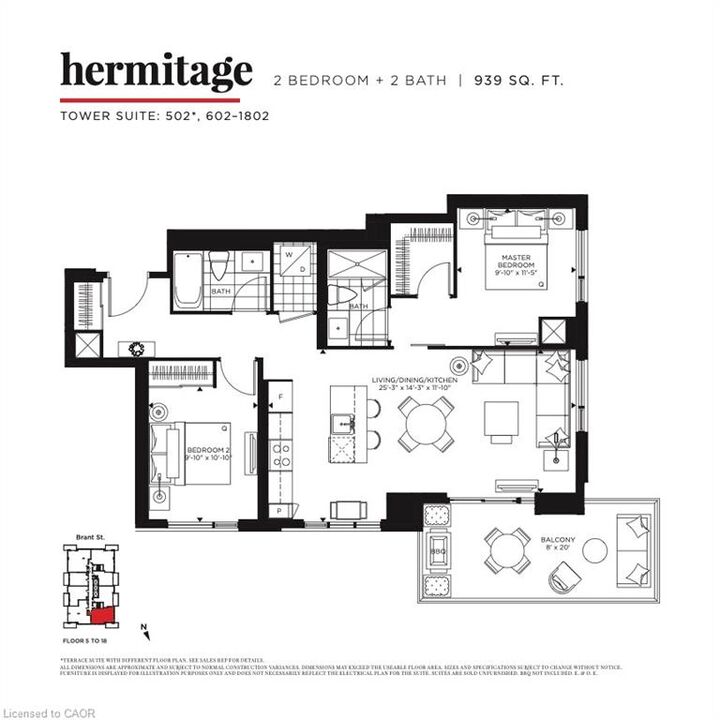
- Full Bathrooms: 2
Interior Features
- Other
- Laundry: In-Suite
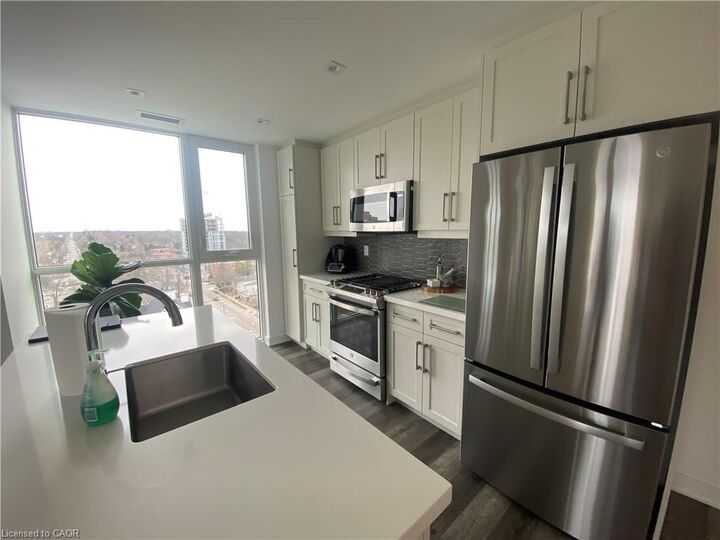
- Dishwasher
- Dryer
- Refrigerator
- Washer
- Windows: Window Coverings
- Built-In Microwave
- Gas Oven/Range
Lot Information
- Park
- Schools
- Urban
- Highway Access
- Major Highway
- Shopping Nearby
- Beach
- Open Spaces
- Place of Worship
- Playground Nearby
- Public Transit
- Hospital
- City Lot
- Library
- Arts Centre
- Other
- Public Parking
Property Features
- Foundation: Poured Concrete
Heating and Cooling
- Forced Air
- Natural Gas
- Central Air
Pool Information
- None
Exterior Features
- Roof: Flat
Utility Information
- Sewer: Sewer (Municipal)
Garage
- Garage
Parking
- Total: 1
Stories
- 1
Living Area
- 939 sqft
Disclaimer: Listing content protected by copyright and licensed by Information Technology Systems Ontario: Data last updated: 11/21/26 14:07


Description