
Listing Courtesy of:  CREA - C21 Brokers / Listed By: Abby Hiebert, Century 21 Gold Key Realty Ltd.
 CREA - C21 Brokers / Listed By: Abby Hiebert, Century 21 Gold Key Realty Ltd.
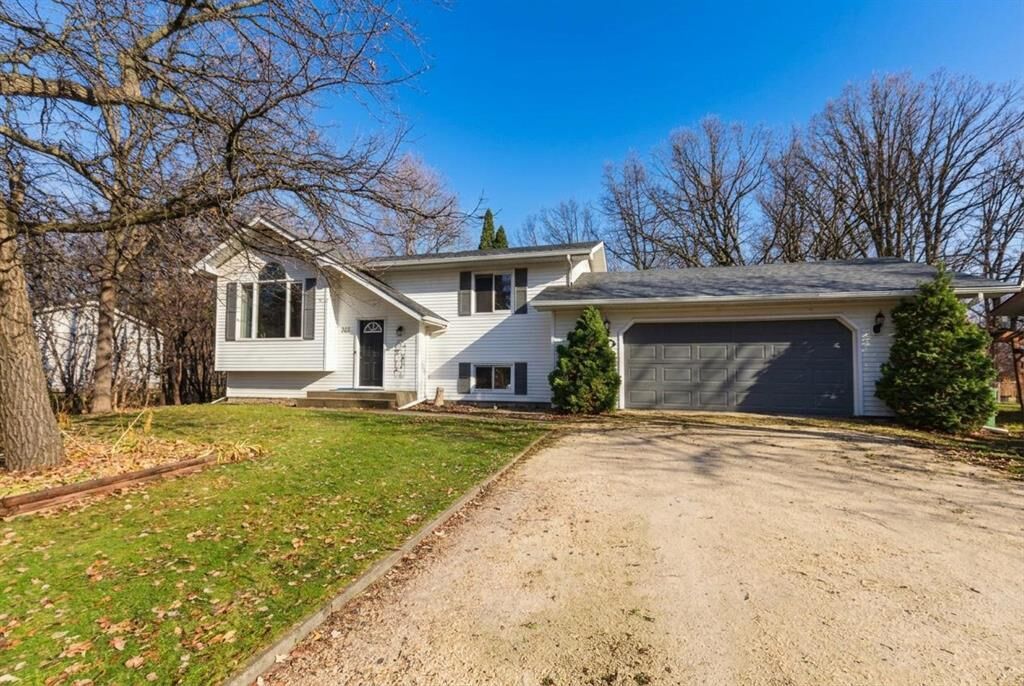
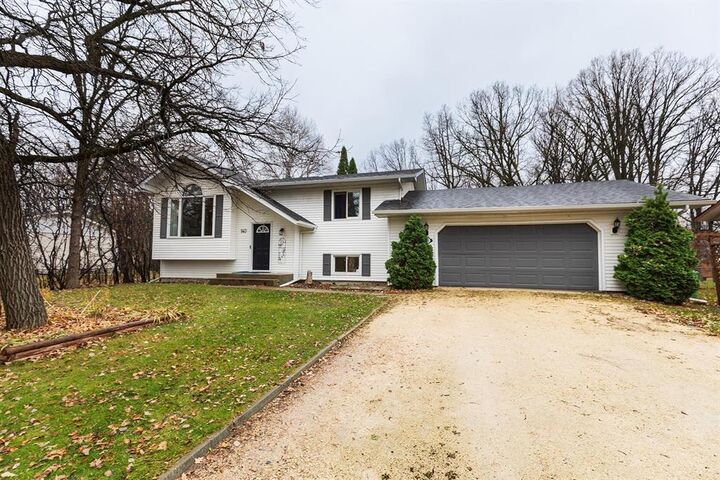
140 Stanway Avenue North Mitchell, MB R5G 1H5
Active (0 Days)
$349,900 (CAD)
MLS®:
202627020
202627020
Taxes
$3,044(2026)
$3,044(2026)
Type
Single-Family Home
Single-Family Home
Style
Bi-Level
Bi-Level
County
Hanover
Hanover
Listed By
Abby Hiebert, Century 21 Gold Key Realty Ltd.
Source
CREA - C21 Brokers
Last checked Nov 5 2026 at 6:05 AM EST
CREA - C21 Brokers
Last checked Nov 5 2026 at 6:05 AM EST
Bathroom Details
- Full Bathrooms: 2
Interior Features
- Dishwasher
- Garage Door Opener
- Microwave Built-In
- Refrigerator
- Stove
- Washer
- Dryer
- Microwave
Lot Information
- Treed
- Back Lane
Property Features
- Fireplace: Stone
- Fireplace: Gas
- Fireplace: Total: 1
Heating and Cooling
- Forced Air
- Natural Gas
- Central Air Conditioning
Flooring
- Laminate
- Vinyl
- Wall-to-Wall Carpet
Parking
- Attached Garage
Living Area
- 967 sqft
Disclaimer: The trademarks REALTOR®, REALTORS®, and the REALTOR® logo are controlled
by The Canadian Real Estate Association (CREA) and identify real estate professionals who are members of CREA. Listing Data Last Updated: 11/4/26 22:05
 The trademarks REALTOR®, REALTORS®, and the REALTOR® logo are controlled
by The Canadian Real Estate Association (CREA) and identify real estate professionals who are members of CREA. Listing Data Last Updated: 11/4/26 22:05


Description