
Listing Courtesy of:  CREA - C21 Brokers / Listed By: Michael Van Nerum, Century 21 Queenswood Realty Ltd.
 CREA - C21 Brokers / Listed By: Michael Van Nerum, Century 21 Queenswood Realty Ltd.
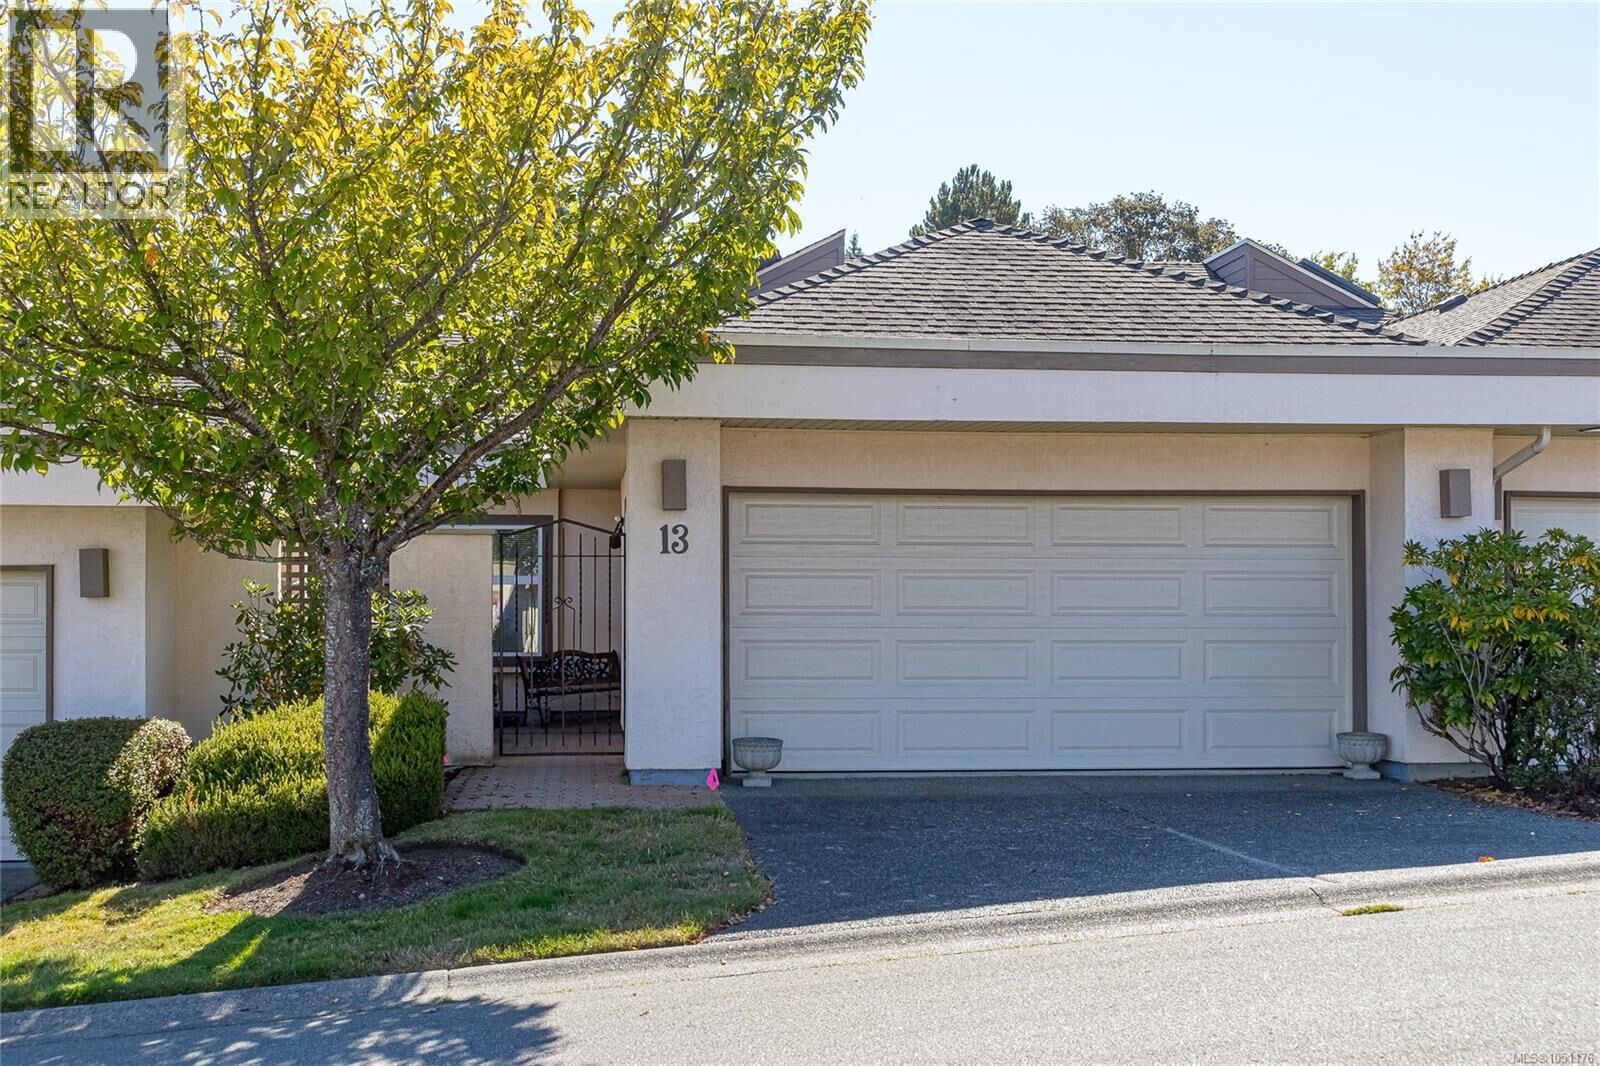
 4318 Emily Carr Drive 13 Saanich, BC V8X 5E7
Active (0 Days)
$869,000 (CAD)
MLS®:
1051176
1051176
Taxes
$4,562
$4,562
Lot Size
2,138 SQFT
2,138 SQFT
Type
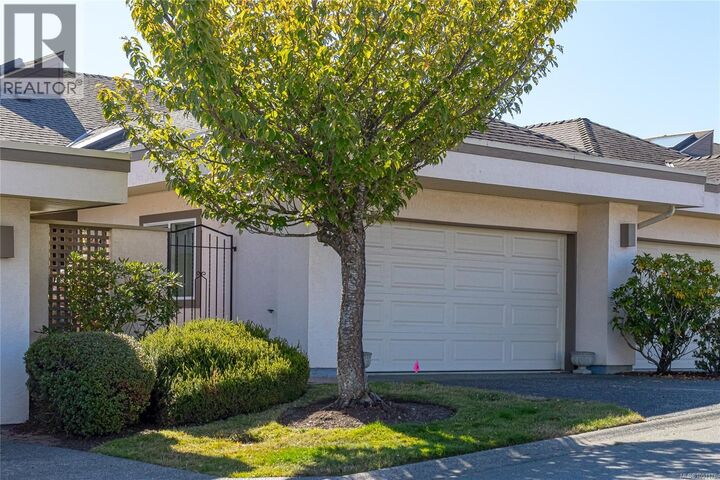
Townhouse
Townhouse
Year Built
1990
1990
County
Capital Regional District
Capital Regional District
Listed By
Michael Van Nerum, Century 21 Queenswood Realty Ltd.
Source
CREA - C21 Brokers
Last checked Sep 30 2026 at 3:50 AM EDT
CREA - C21 Brokers
Last checked Sep 30 2026 at 3:50 AM EDT
Bathroom Details
- Full Bathrooms: 2
Subdivision
- Foxborourgh Hills
Lot Information
- Private Setting
- Level Lot
- Irregular Lot Size
Property Features
- Fireplace: Total: 1
Heating and Cooling
- Baseboard Heaters
- Electric
- Wood
- None
Condo Information
- Fees: $516/Monthly
Parking
- Total: 2
- Garage
- Attached Garage
Living Area
- 1,532 sqft
Disclaimer: The trademarks REALTOR®, REALTORS®, and the REALTOR® logo are controlled
by The Canadian Real Estate Association (CREA) and identify real estate professionals who are members of CREA. Listing Data Last Updated: 9/29/26 20:50
 The trademarks REALTOR®, REALTORS®, and the REALTOR® logo are controlled
by The Canadian Real Estate Association (CREA) and identify real estate professionals who are members of CREA. Listing Data Last Updated: 9/29/26 20:50


Description