
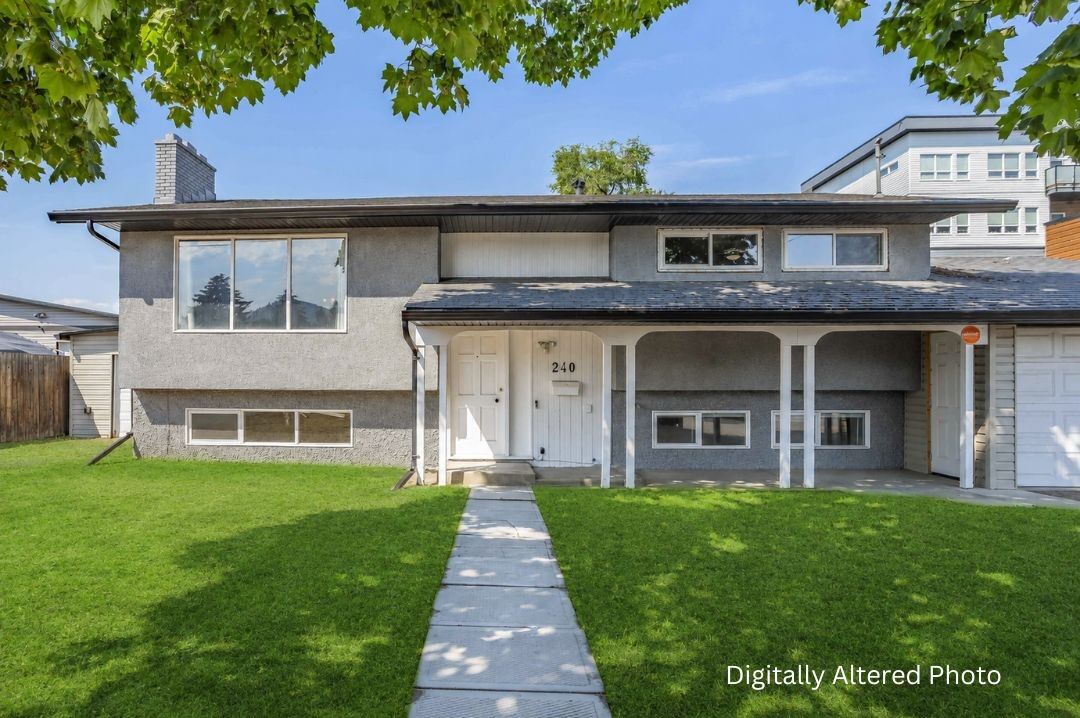
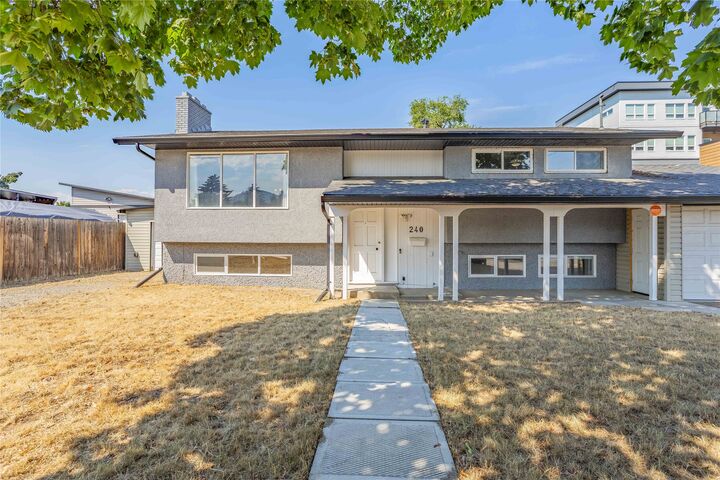
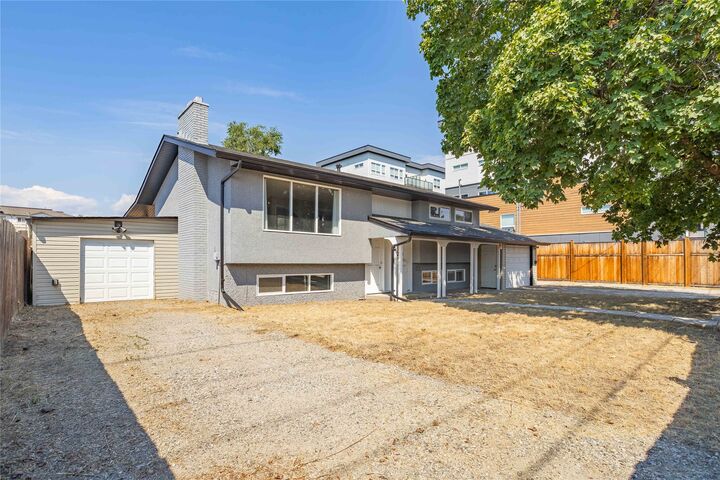
Listing Courtesy of: ASSOCIATION OF INTERIOR REALTORS / Listed By: Nadya Savelieva, Century 21 Assurance Realty Ltd.
240 Petch Road Kelowna, BC V1X 3S4
Active (47 Days)
$760,000 (CAD)

MLS®:
10396497
10396497
Taxes
$5,452(2026)
$5,452(2026)
Lot Size
9,583 SQFT
9,583 SQFT
Type
Single-Family Home
Single-Family Home
Year Built
1971
1971
Style
Bi-Level
Bi-Level
County
Central Okanagan
Central Okanagan
Listed By
Nadya Savelieva, Century 21 Assurance Realty Ltd.
Source
ASSOCIATION OF INTERIOR REALTORS
Last checked Sep 16 2026 at 7:15 PM EDT
ASSOCIATION OF INTERIOR REALTORS
Last checked Sep 16 2026 at 7:15 PM EDT
Bathroom Details
- Full Bathrooms: 2
Lot Information
- Central Business District
- Level
- Near Park
- Paved
- Near Public Transit
Property Features
- Fireplace: 1
Heating and Cooling
- Forced Air
- Natural Gas
- Central Air
- Other
Basement Information
- Full
- Finished
- Separate Entrance
- Walk-Out Access
- Interior Entry
Flooring
- Tile
- Laminate
- Linoleum
- Carpet
Exterior Features
- Roof: Shingle
- Roof: Asphalt
Utility Information
- Utilities: Water Source: Public
- Sewer: Public Sewer
Parking
- Additional Parking
- Attached
- Detached
- Oversized
- Garage
Stories
- 2
Living Area
- 1,915 sqft
Listing Price History
Date
Event
Price
% Change
$ (+/-)
Sep 04, 2026
Price Changed
$760,000
-4%
-$29,000
Jul 31, 2026
Listed
$789,000
-
-
Disclaimer: Copyright 2026 Association of Interior Realtors. All rights reserved. This information is deemed reliable, but not guaranteed. The information being provided is for consumers’ personal, non-commercial use and may not be used for any purpose other than to identify prospective properties consumers may be interested in purchasing. Data last updated 9/16/26 12:15


Description