Listing Courtesy of: REALTORS® Association of Edmonton / Listed By: Anna Cassidy, Century 21 Masters
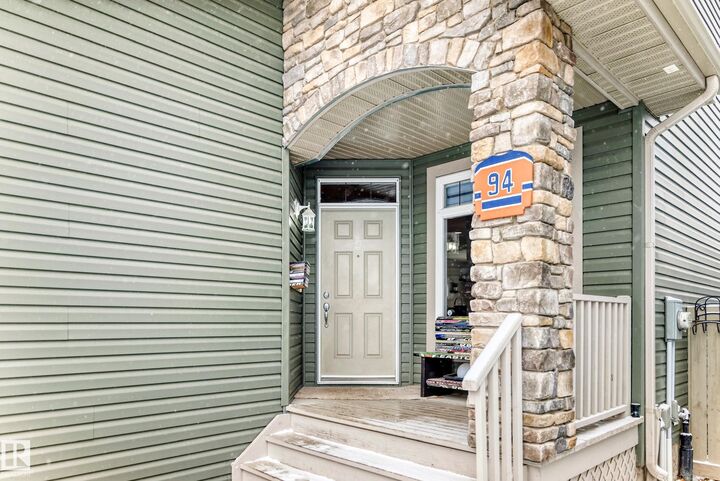
94 Ellington Crescent St. Albert, AB T8N 4C6
Active
$447,630 (USD)
OPEN HOUSE TIMES
-
OPENSat, Oct 311:00 pm - 3:00 pm
Description
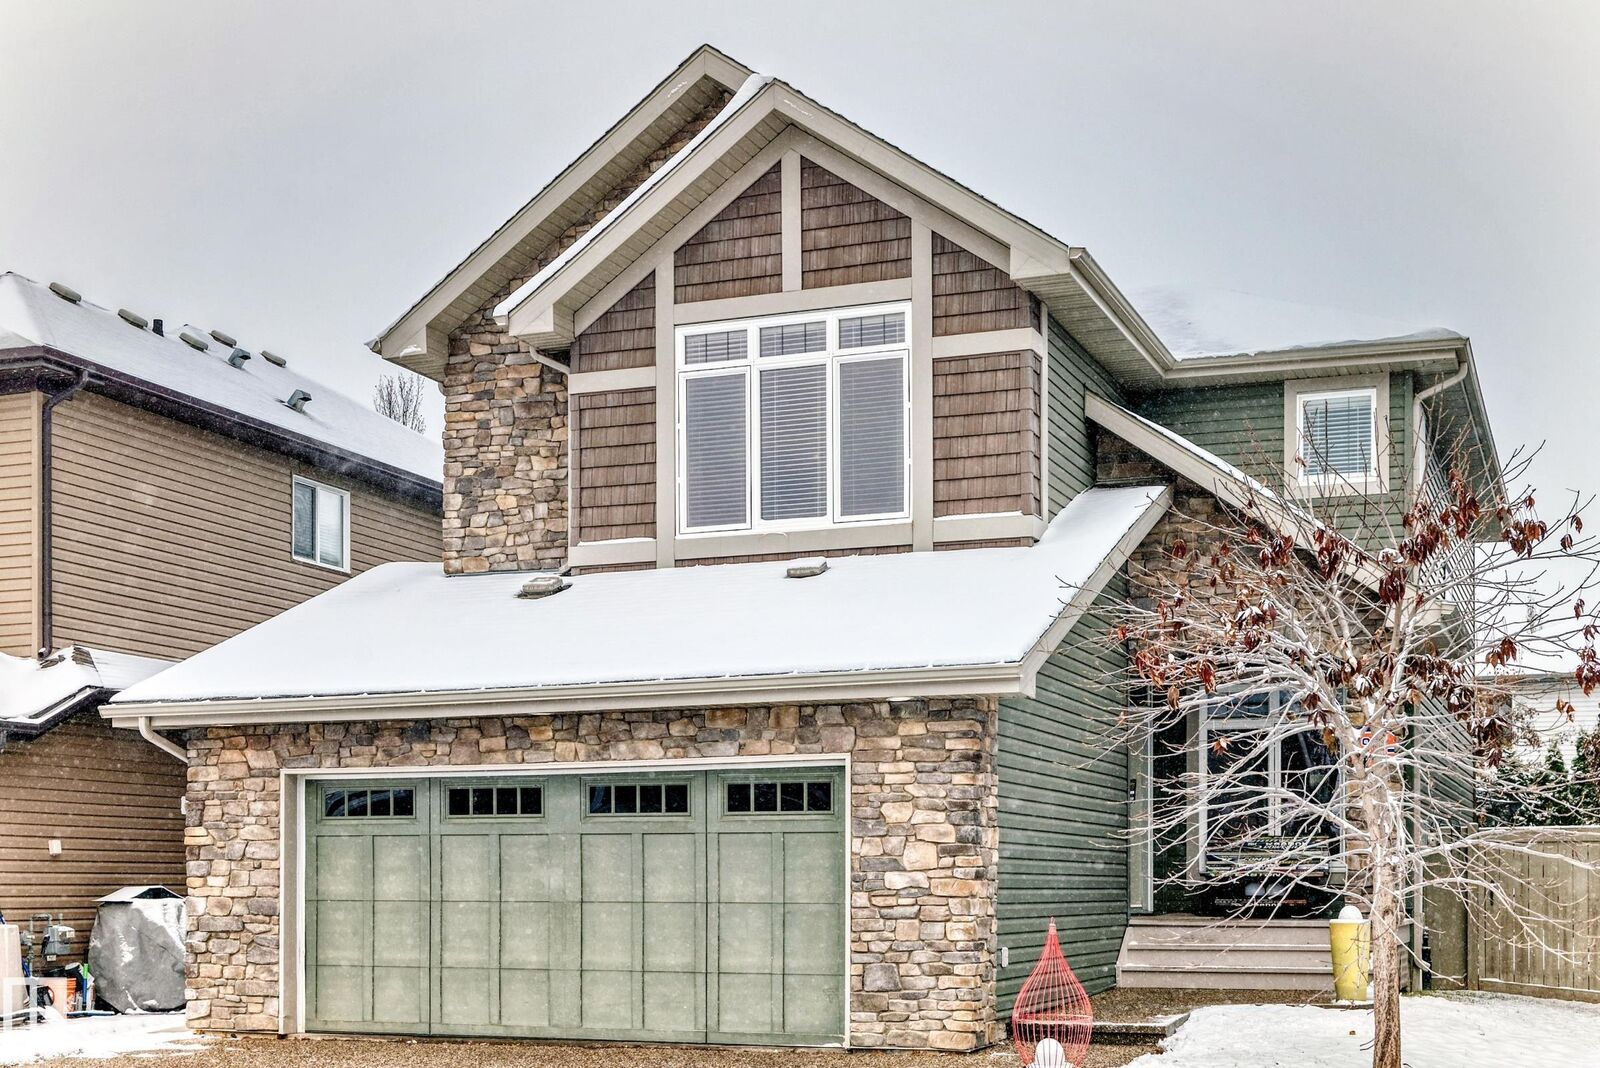
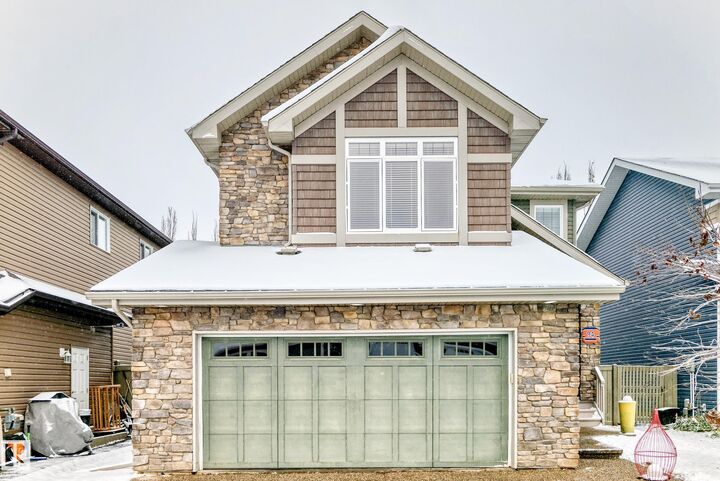
Room for the whole family! This lovely 2-storey home is nestled in a quiet crescent in Erin Ridge, one of St. Albert’s most desirable neighbourhoods! Offering nearly 2,160 sq. ft. of living space above grade, this spacious home is perfect for a growing family. Inside you'll love the inviting living room with a cozy gas fireplace, beautiful hardwood flooring and plenty of natural light. The kitchen and dining area offer ample space for everyday living and entertaining. A convenient main floor den makes the perfect home office. Upstairs you'll find 4 very generously sized bedrooms, including a spacious primary suite with its own ensuite, plus a large bonus room perfect for family movie nights! Outside, enjoy the fully fenced backyard, complete with a dog run, storage shed, and natural gas BBQ hookup. The double attached garage offers plenty of parking and storage. The basement is ready for your vision - bathroom is already roughed in. This home has so much to offer and it's waiting for you!
MLS®:
E4514738
E4514738
Type
Single-Family Home
Single-Family Home
Year Built
2012
2012
Style
2 Storey
2 Storey
Listed By
Anna Cassidy, Century 21 Masters
Source
REALTORS® Association of Edmonton
Last checked Oct 30 2026 at 5:33 PM EDT
REALTORS® Association of Edmonton
Last checked Oct 30 2026 at 5:33 PM EDT
Bathroom Details
- Full Bathrooms: 2
- Half Bathroom: 1
Interior Features
- Amenities: Dishwasher-Built-In
- Amenities: Dryer
- Amenities: Stove-Electric
- Amenities: Washer
- Amenities: Microwave Hood Fan
- Amenities: Refrigerator
- Amenities: Storage Shed
- Additional Rooms:
Lot Information
- Landscaped
Property Features
- Foundation: Concrete Perimeter
Heating and Cooling
- Forced Air-1
- Natural Gas
Basement Information
- Full
- Unfinished
Exterior Features
- Roof: Asphalt Shingles
Garage
- Double Garage Attached
Parking
- Double Garage Attached
Stories
- 2
Living Area
- 2,160 sqft
Disclaimer: Copyright 2024 REALTORS® Association of Edmonton IDX. Trademarks are owned or controlled by the Canadian Real Estate Association (CREA) and identify real estate professionals who are members of CREA (REALTOR®, REALTORS®) and/or the quality of services they provide (MLS®, Multiple Listing Service®). 10/30/26 10:33