
Listing Courtesy of: PILLAR 9 - IDX / Listed By: Rhonda L. Anderson, Century 21 Foothills Real Estate
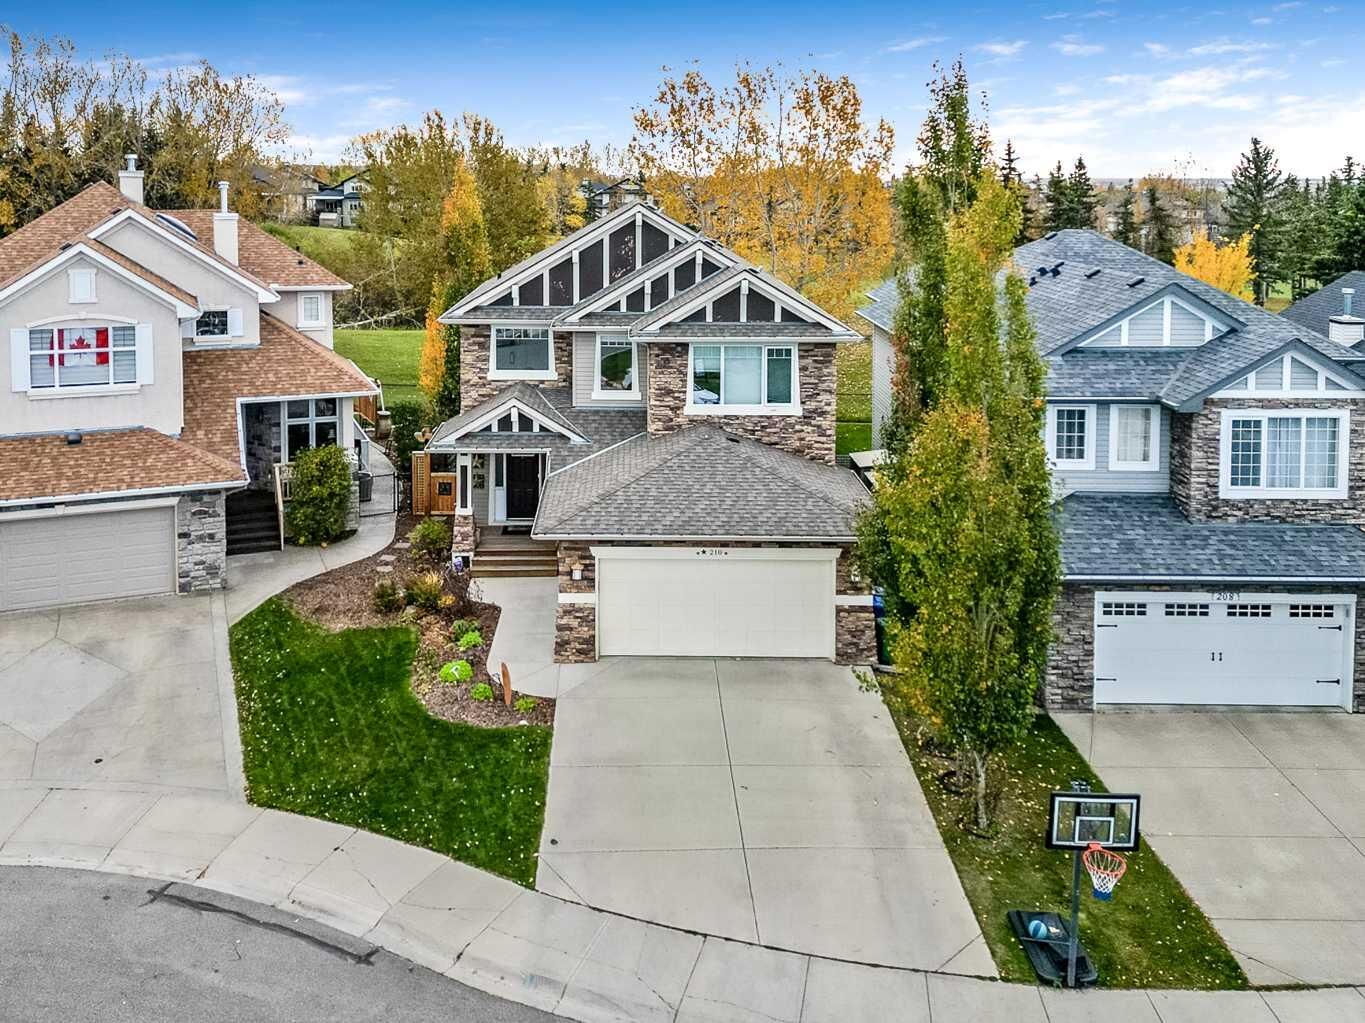
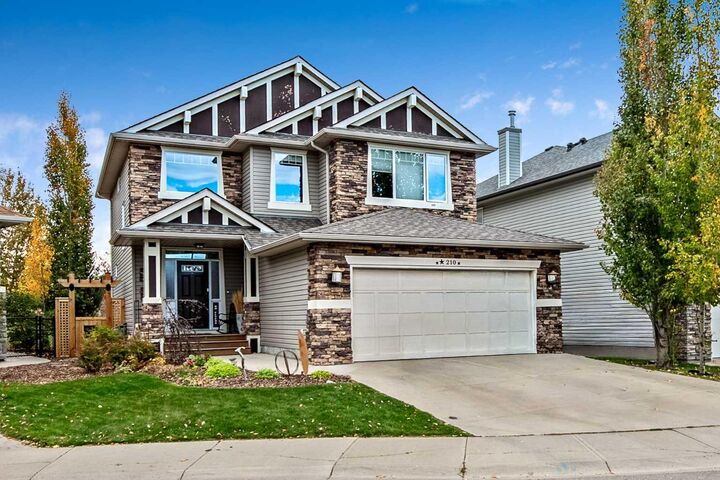
210 Crystal Green Point Okotoks, AB T1S 1A8
Active (1 Days)
$628,287 (USD)
MLS®:
A2359643
A2359643
Lot Size
4,713 SQFT
4,713 SQFT
Type
Single-Family Home
Single-Family Home
Year Built
2007
2007
Style
2 Storey
2 Storey
Views
Views
Views
County
Foothills County
Foothills County
Listed By
Rhonda L. Anderson, Century 21 Foothills Real Estate
Source
PILLAR 9 - IDX
Last checked Nov 20 2026 at 9:46 PM EST
PILLAR 9 - IDX
Last checked Nov 20 2026 at 9:46 PM EST
Bathroom Details
- Full Bathrooms: 3
- Half Bathroom: 1
Interior Features
- Appliances : Refrigerator
- Appliances : Dishwasher
- Appliances : Dryer
- Appliances : Garage Control(s)
- Appliances : Window Coverings
- Laundry/Utility Room : Laundry Room
- Appliances : Washer
- Appliances : Microwave Hood Fan
- Appliances : Garburator
- Laundry/Utility Room : Upper Level
- Appliances : Water Softener
- Appliances : Gas Range
- Bookcases
- Breakfast Bar
- Built-In Features
- Ceiling Fan(s)
- Central Vacuum
- Closet Organizers
- Granite Counters
- High Ceilings
- Kitchen Island
- Open Floorplan
- Pantry
- Storage
- Walk-In Closet(s)
- Recessed Lighting
- Crown Molding
- Appliances : Central Air Conditioner
Subdivision
- Crystal Green
Lot Information
- No Neighbours Behind
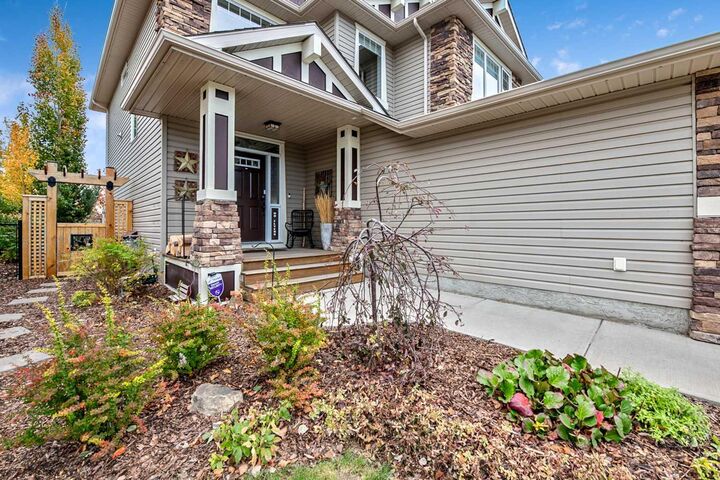
- Landscaped
- Views
- Cul-De-Sac
- See Remarks
- Back Yard
- Backs on to Park/Green Space
- Few Trees
- On Golf Course
- Dog Run Fenced In
Property Features
- Fireplace: Gas
- Fireplace: Living Room
- Fireplace: Mantle
- Fireplace: Family Room
- Fireplace: Electric
- Fireplace: Double Sided
- Fireplace: Total Fireplace(s) : 3 Decorative
- Fireplace: Primary Bedroom
- Foundation: Poured Concrete
Heating and Cooling
- Natural Gas
- Central Air
Basement Information
- Full
Flooring
- Carpet
- Ceramic Tile
- Hardwood
Exterior Features
- Roof: Asphalt
Garage
- Double Garage Attached
Parking
- Parking Space(s) : 4
Stories
- 2
Living Area
- 2,394 sqft
Disclaimer: Data is supplied by Pillar 9™ MLS® System. Pillar 9™ is the owner of the copyright in its MLS® System. Data is deemed reliable but is not guaranteed accurate by Pillar 9™. The trademarks MLS®, Multiple Listing Service® and the associated logos are owned by The Canadian Real Estate Association (CREA) and identify the quality of services provided by real estate professionals who are members of CREA. Used under license.
Data is supplied by Pillar 9™ MLS® System. Pillar 9™ is the owner of the copyright in its MLS® System. Data is deemed reliable but is not guaranteed accurate by Pillar 9™. The trademarks MLS®, Multiple Listing Service® and the associated logos are owned by The Canadian Real Estate Association (CREA) and identify the quality of services provided by real estate professionals who are members of CREA. Used under license.
Data is supplied by Pillar 9™ MLS® System. Pillar 9™ is the owner of the copyright in its MLS® System. Data is deemed reliable but is not guaranteed accurate by Pillar 9™. The trademarks MLS®, Multiple Listing Service® and the associated logos are owned by The Canadian Real Estate Association (CREA) and identify the quality of services provided by real estate professionals who are members of CREA. Used under license.


Description