224 Pine Drive Tobin Lake, SK S0E 1E0
Inscription par: SASKATCHEWAN / Listed By: Montana Yelland, Century 21 Proven Realty

  224 Pine Drive Tobin Lake, SK S0E 1E0

En vigueur (18 Jours)
450 170 $ (USD)
4
CAC
2
SDB
2 140
PI. CA.

Description

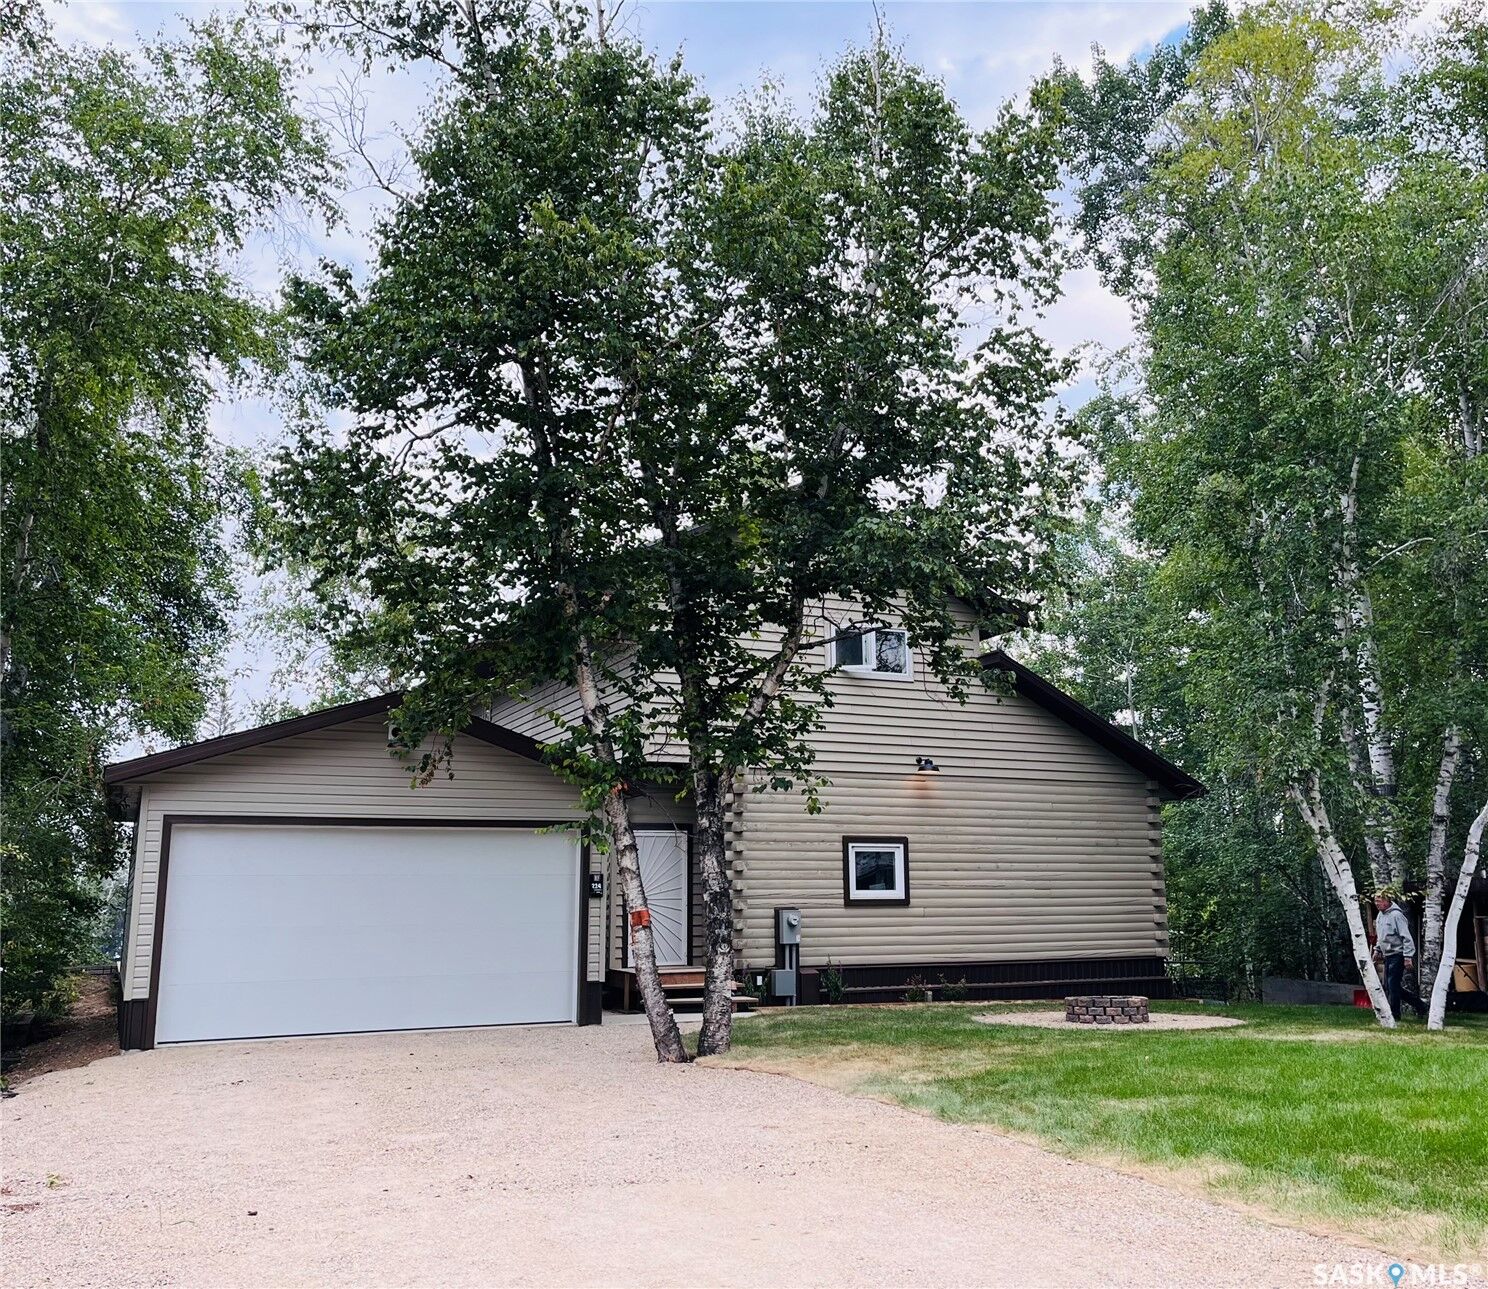
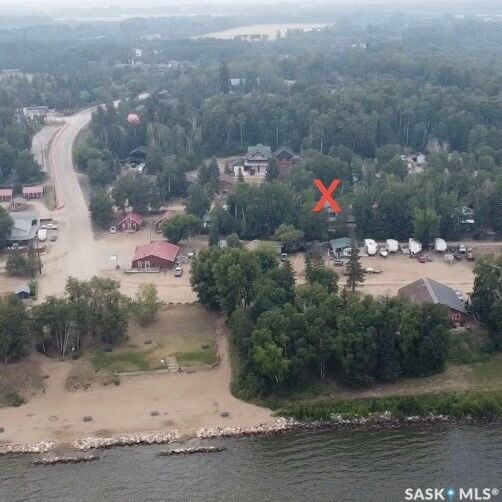
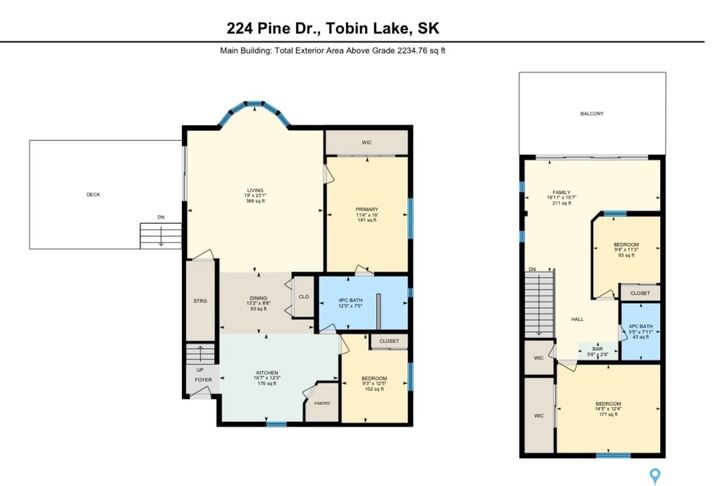
Looking for a destination property? Looking for a beautiful family home? You have arrived! Welcome to 224 Pine Drive, on the mighty Tobin Lake. When you consider the price of building these days, you need to consider this 2-Storey, that has seen an extensive professional renovation & features incredible Water Views from the upper 12x19 entertainment deck! This stylish home located on a .17-acre lot in The Village of Tobin Lake, SK., highlights a Living ROOM, Dining ROOM, Family ROOM, 4 Bed ROOMS, & even More ROOM when you add in the full, undeveloped ICF foundation basement. This showcase property is ready for family living inside & out with the added bonus of a new 18x24 detached garage, hook-up to the Village main water source, backyard & side-yard landscaping for children & pets which includes endless outdoor entertainment options such as a fire-pit area, patio door access off of the Livingroom to a ground level deck & a private RV Lane parking complete with 50 Amp service for your travelling guests. Vinyl plank flooring is throughout the main & upper levels, plus the convenience of 2 full baths with M/F laundry area as an added bonus! The newly installed kitchen is graced with quartz countertops & a full SS kitchen appliance package. The Heart of the Home has storage & functionality to please the Chef of the family including a large island, walk in pantry, plus B/I dishwasher. Home accent features: 2 Super King-sized Primary bedroom's along with 2 guest rooms, which all have great dedicated closet space. A quartz-top wet bar in the upper-level family room has been added for the fun family-time vibe of the home! Come & share memories throughout the seasons in this high quality integrity HOME! Some photo's have been virtually staged.

MLS®:
SK051948
Les impôts
$4,093(2026)
Surface Terrain
7,405 PI. CA.
Catégorie
Single-Family Home
Année de Construction
2010
Style
Two Story

Listed By

Montana Yelland, Century 21 Proven Realty
Source
SASKATCHEWAN
Dernière vérification Nov 11 2026 à 3:15 PM EST
Détails sur les salles de bains
Caractéristiques Intérieures
  • Windows: Window Treatments
  • Stove
  • Refrigerator
  • Dishwasher
  • Window Treatments
  • Microwave Hood Fan
  • Electric Water Heater
  • Wet Bar
Informations sur le lot
  • Trees
  • Back Yard
Caractéristiques de la propriété
  • Foundation: Concrete Perimeter
Chauffage et refroidissement
  • Hot Water
  • Electric
  • Radiant Floor
Informations sur les sous-sols
  • Unfinished
  • Full
Caractéristiques extérieures
  • Toit: Metal
Stationnement
  • Parking Space(s)
  • Garage Door Opener
  • Driveway
  • Detached
  • Gravel
  • One Car Garage
  • Rv Access/Parking
Étages
  • 2
Surface Habitable
  • 2,140 pi. ca.
Alimenté par Walk Score®
Disclaimer: Copyright 2026 Saskatchewan Realtors Association. All rights reserved. This information is deemed reliable, but not guaranteed. The information being provided is for consumers’ personal, non-commercial use and may not be used for any purpose other than to identify prospective properties consumers may be interested in purchasing. Data last updated 11/11/26 07:15