
Inscription par:  CREA - C21 Brokers / Listed By: Brendan Samida, Century 21 Proven Realty; Amanda Magnus, Century 21 Proven Realty
 CREA - C21 Brokers / Listed By: Brendan Samida, Century 21 Proven Realty; Amanda Magnus, Century 21 Proven Realty
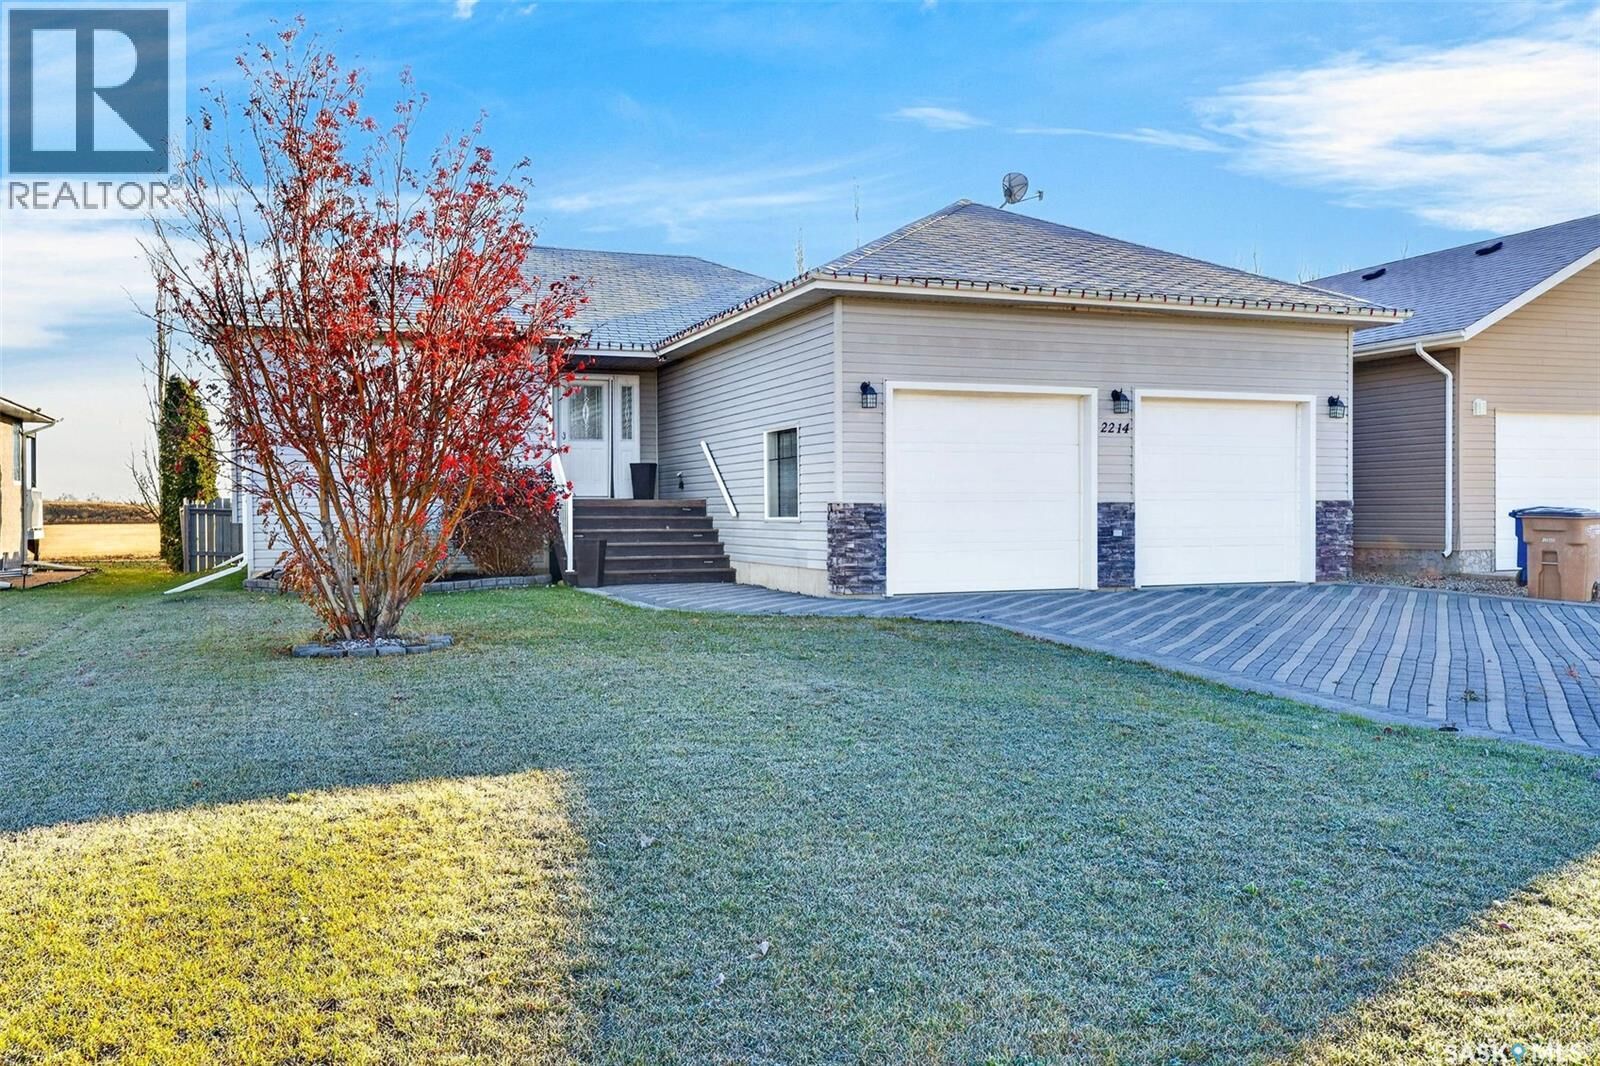
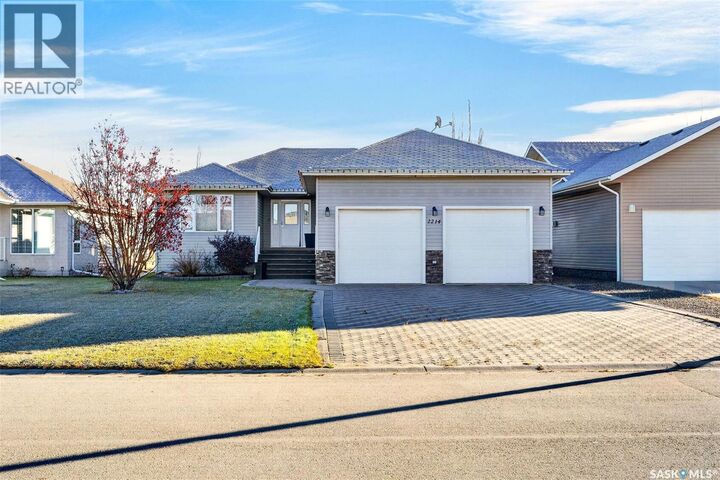
2214 Newmarket Drive Tisdale, SK S0E 1T0
En vigueur (0 Jours)
347 188 $ (USD)
MLS®:
SK053081
SK053081
Les impôts
$4,309(2026)
$4,309(2026)
Surface Terrain
6,648 PI. CA.
6,648 PI. CA.
Catégorie
Single-Family Home
Single-Family Home
Année de Construction
2007
2007
Style
Bungalow
Bungalow
Listed By
Brendan Samida, Century 21 Proven Realty
Amanda Magnus, Century 21 Proven Realty
Amanda Magnus, Century 21 Proven Realty
Source
CREA - C21 Brokers
Dernière vérification Nov 14 2026 à 1:25 AM EST
CREA - C21 Brokers
Dernière vérification Nov 14 2026 à 1:25 AM EST
Détails sur les salles de bains
- Salles de bains: 3
Caractéristiques Intérieures
- Dishwasher
- Refrigerator
- Stove
- Washer
- Dryer
- Window Coverings
- Garage Door Opener Remote(s)
- Hood Fan
Informations sur le lot
- Sump Pump
- Treed
- Rectangular
Chauffage et refroidissement
- Forced Air
- Natural Gas
- Air Exchanger
- Central Air Conditioning
Informations sur les sous-sols
- Finished
- Full
Stationnement
- Parking Space(s)
- Interlocked
- Attached Garage
Surface Habitable
- 1,359 pi. ca.
Disclaimer: The trademarks REALTOR®, REALTORS®, and the REALTOR® logo are controlled
by The Canadian Real Estate Association (CREA) and identify real estate professionals who are members of CREA. Listing Data Last Updated: 11/13/26 17:25
 The trademarks REALTOR®, REALTORS®, and the REALTOR® logo are controlled
by The Canadian Real Estate Association (CREA) and identify real estate professionals who are members of CREA. Listing Data Last Updated: 11/13/26 17:25


Description