
Inscription par: SASKATCHEWAN / Listed By: Brendan Samida, Century 21 Proven Realty; Amanda Magnus, Century 21 Proven Realty
2214 Newmarket Drive Tisdale, SK S0E 1T0
En vigueur (0 Jours)
347 188 $ (USD)

Description
MLS®:
SK053081
SK053081
Les impôts
$4,309(2026)
$4,309(2026)
Surface Terrain
6,647 PI. CA.
6,647 PI. CA.
Catégorie
Single-Family Home
Single-Family Home
Année de Construction
2007
2007
Style
Bungalow
Bungalow
Listed By
Brendan Samida, Century 21 Proven Realty
Amanda Magnus, Century 21 Proven Realty
Amanda Magnus, Century 21 Proven Realty
Source
SASKATCHEWAN
Dernière vérification Nov 14 2026 à 1:55 AM EST
SASKATCHEWAN
Dernière vérification Nov 14 2026 à 1:55 AM EST
Détails sur les salles de bains
Caractéristiques Intérieures
- Windows: Window Treatments
- Washer
- Stove
- Refrigerator
- Gas Water Heater
- Dryer
- Dishwasher
- Window Treatments
- Kitchen Exhaust Fan
Informations sur le lot
- Rectangular
- Trees
- Rectangular Lot
- Front Yard
- Back Yard
- Sprinklers In Ground
- Backs to Greenbelt/Park
Chauffage et refroidissement
- Forced Air
- Natural Gas
- Central Air
Informations sur les sous-sols
- Full
- Sump Pump
- Finished
Caractéristiques extérieures
- Toit: Asphalt
- Toit: Shingle
Stationnement
- Two Car Garage
- Garage Door Opener
- Attached
- Interlock
Étages
- 1
Surface Habitable
- 1,359 pi. ca.
Disclaimer: Copyright 2026 Saskatchewan Realtors Association. All rights reserved. This information is deemed reliable, but not guaranteed. The information being provided is for consumers’ personal, non-commercial use and may not be used for any purpose other than to identify prospective properties consumers may be interested in purchasing. Data last updated 11/13/26 17:55


The bright, open-concept main living area features impressive, vaulted ceilings and oversized windows that fill the space with natural light while providing expansive views. The generous kitchen is complete with custom cabinetry and ample space for everyday living and entertaining.
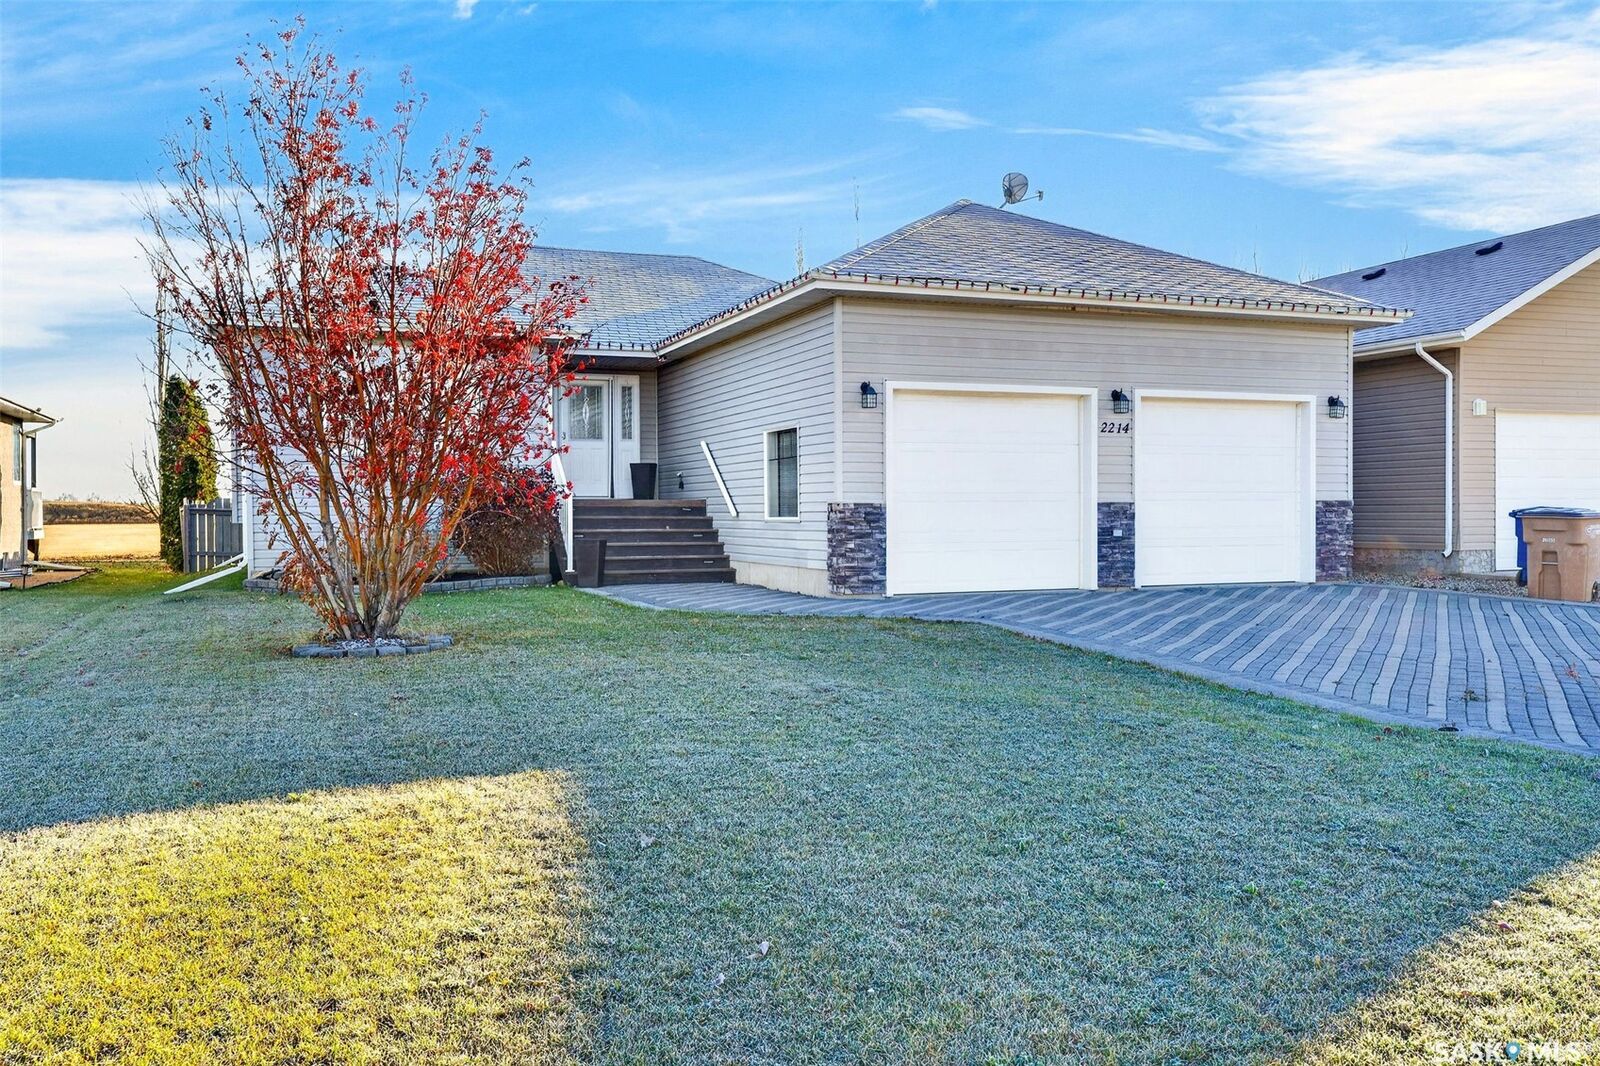
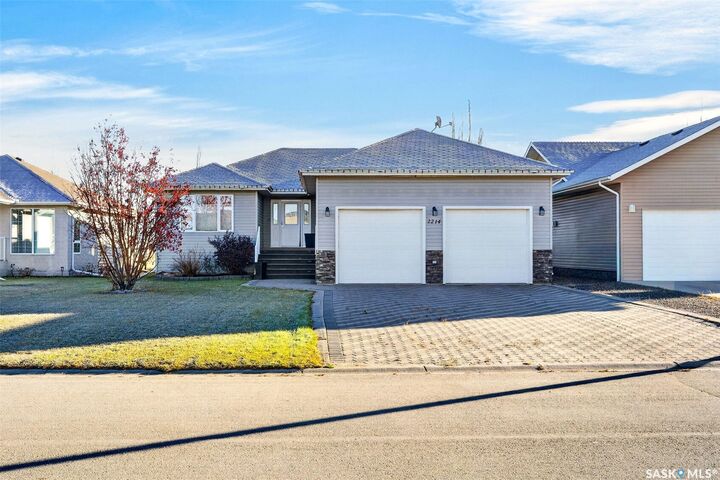
The fully finished lower level provides additional living space, offering flexibility for a growing family or those who simply appreciate room to spread out. Additional highlights include a double attached garage, paving stone driveway, high-efficiency furnace, on-demand hot water heater, and air exchanger.
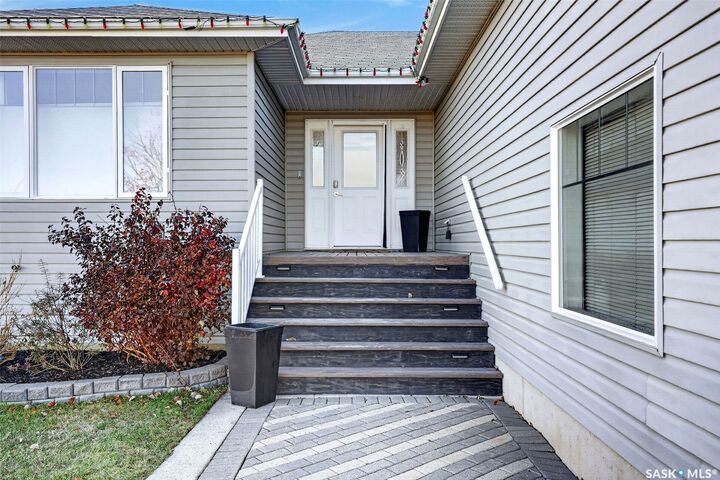
With its spacious layout, attractive architectural features, and desirable location, 2214 Newmarket Drive offers an excellent opportunity to enjoy comfortable family living in Tisdale. Explore the I GUIDE virtual tour and contact your REALTOR® to schedule your private viewing!