
Inscription par: SASKATCHEWAN / Listed By: Brendan Samida, Century 21 Proven Realty; Travis Lai, Century 21 Proven Realty
1987 Newmarket Drive Tisdale, SK S0E 1T0
En vigueur (30 Jours)
193 432 $ (USD)

Description
MLS®:
SK050614
SK050614
Les impôts
$2,976(2026)
$2,976(2026)
Surface Terrain
0.31 acres
0.31 acres
Catégorie
Single-Family Home
Single-Family Home
Année de Construction
1967
1967
Style
Bungalow
Bungalow
Listed By
Brendan Samida, Century 21 Proven Realty
Travis Lai, Century 21 Proven Realty
Travis Lai, Century 21 Proven Realty
Source
SASKATCHEWAN
Dernière vérification Nov 11 2026 à 3:15 PM EST
SASKATCHEWAN
Dernière vérification Nov 11 2026 à 3:15 PM EST
Détails sur les salles de bains
Caractéristiques Intérieures
- Washer
- Stove
- Refrigerator
- Gas Water Heater
- Dryer
Informations sur le lot
- Trees
- Garden
- Front Yard
- Back Yard
- Irregular Lot
Caractéristiques de la propriété
- Foundation: Concrete Perimeter
Chauffage et refroidissement
- Forced Air
- Natural Gas
- Central Air
Informations sur les sous-sols
- Full
Caractéristiques extérieures
- Toit: Asphalt
- Toit: Shingle
Stationnement
- Two Car Garage
- Driveway
- Detached
- Concrete
Étages
- 1
Surface Habitable
- 1,238 pi. ca.
Disclaimer: Copyright 2026 Saskatchewan Realtors Association. All rights reserved. This information is deemed reliable, but not guaranteed. The information being provided is for consumers’ personal, non-commercial use and may not be used for any purpose other than to identify prospective properties consumers may be interested in purchasing. Data last updated 11/11/26 07:15


Downstairs, the full basement offers a generous recreation room, a fourth bedroom, a three-piece bathroom, and ample storage space. Central air conditioning and natural gas forced-air heating provide comfort throughout the seasons, with the fridge, stove, washer, and dryer included.
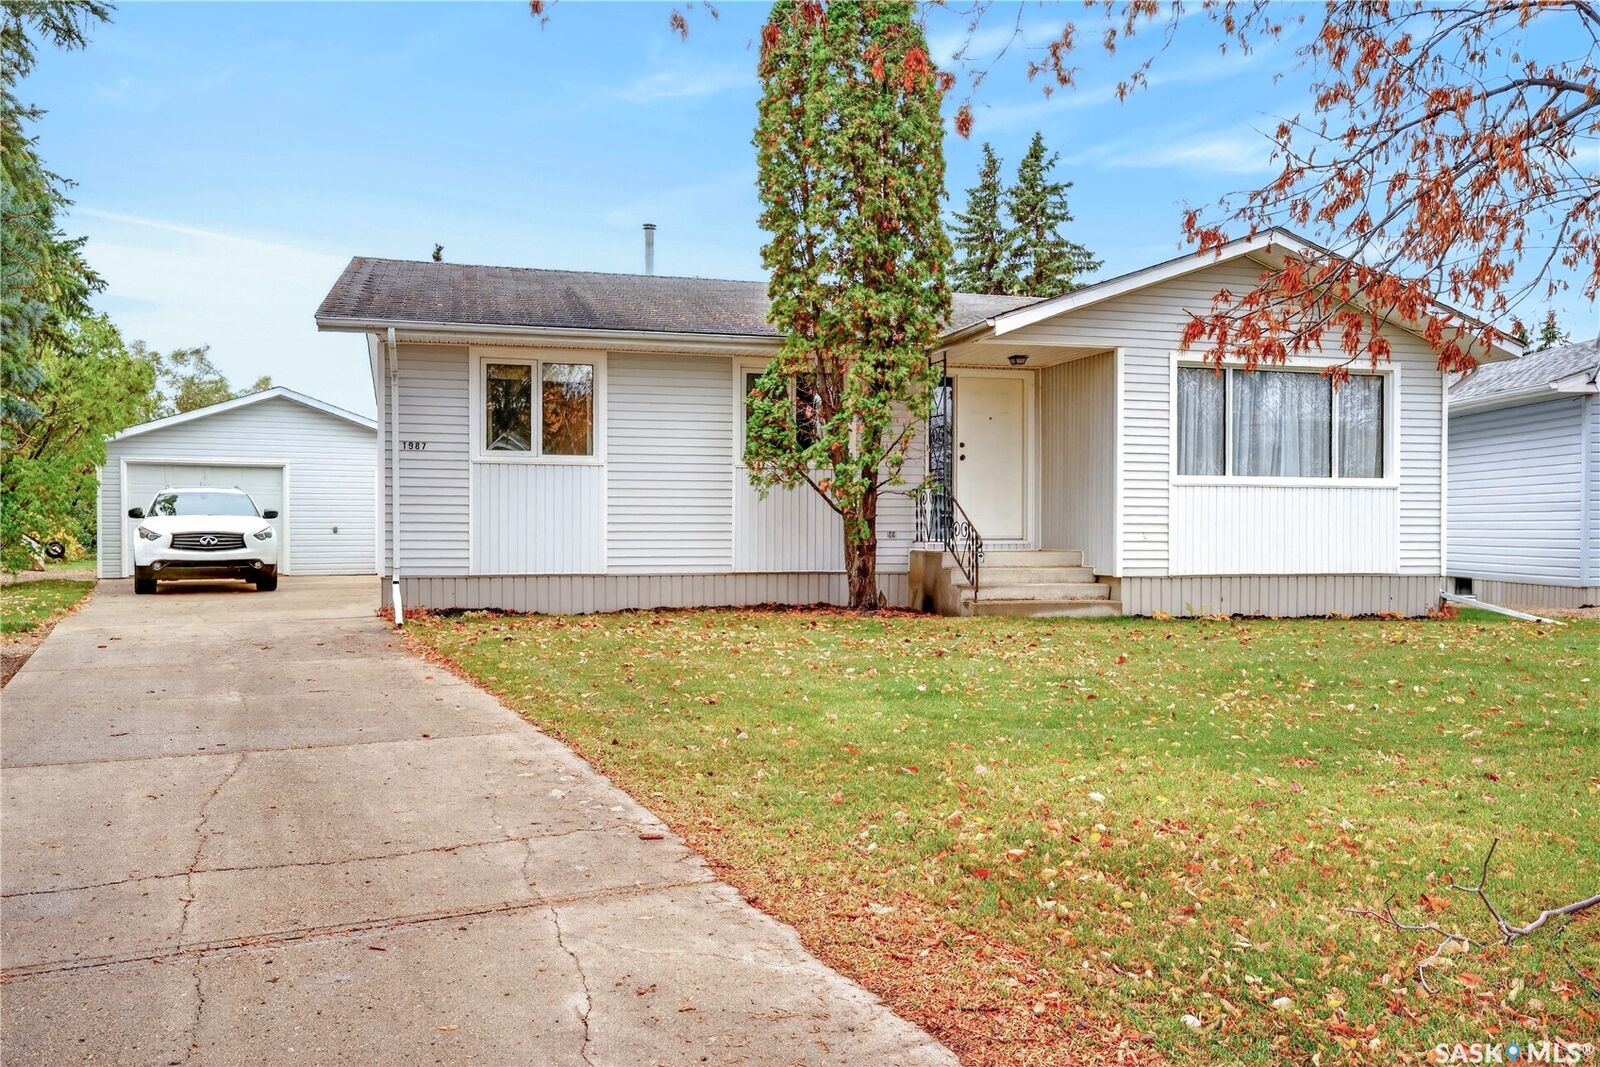
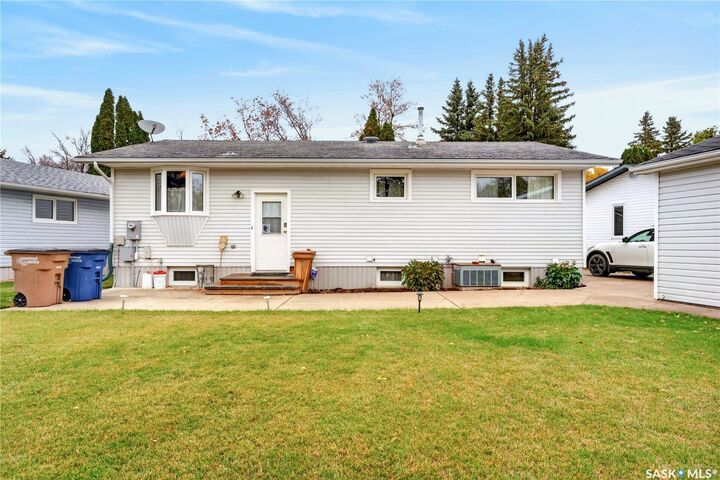
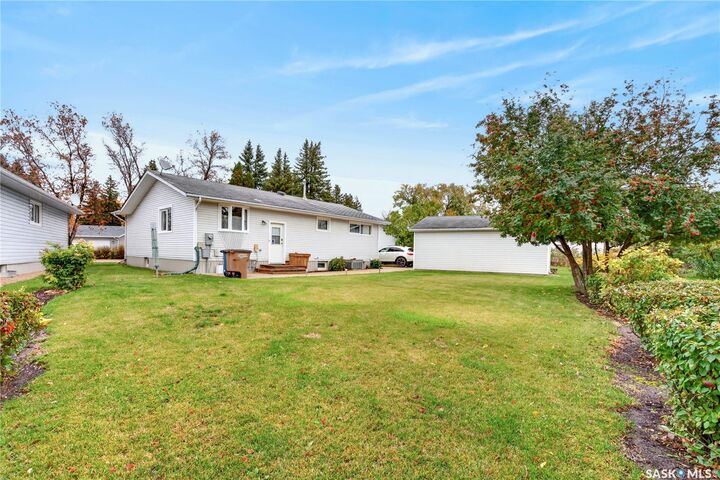
Outside, the 13,503 sq. ft. lot features front and back lawns, trees and shrubs, and a garden area. The landscaping is complete, leaving only regular upkeep so you can spend more time enjoying your outdoor space. A 20' x 24' detached double garage and concrete driveway round out this property. With space inside and out and a convenient location, this home is ready for its next chapter. Book your viewing today!