
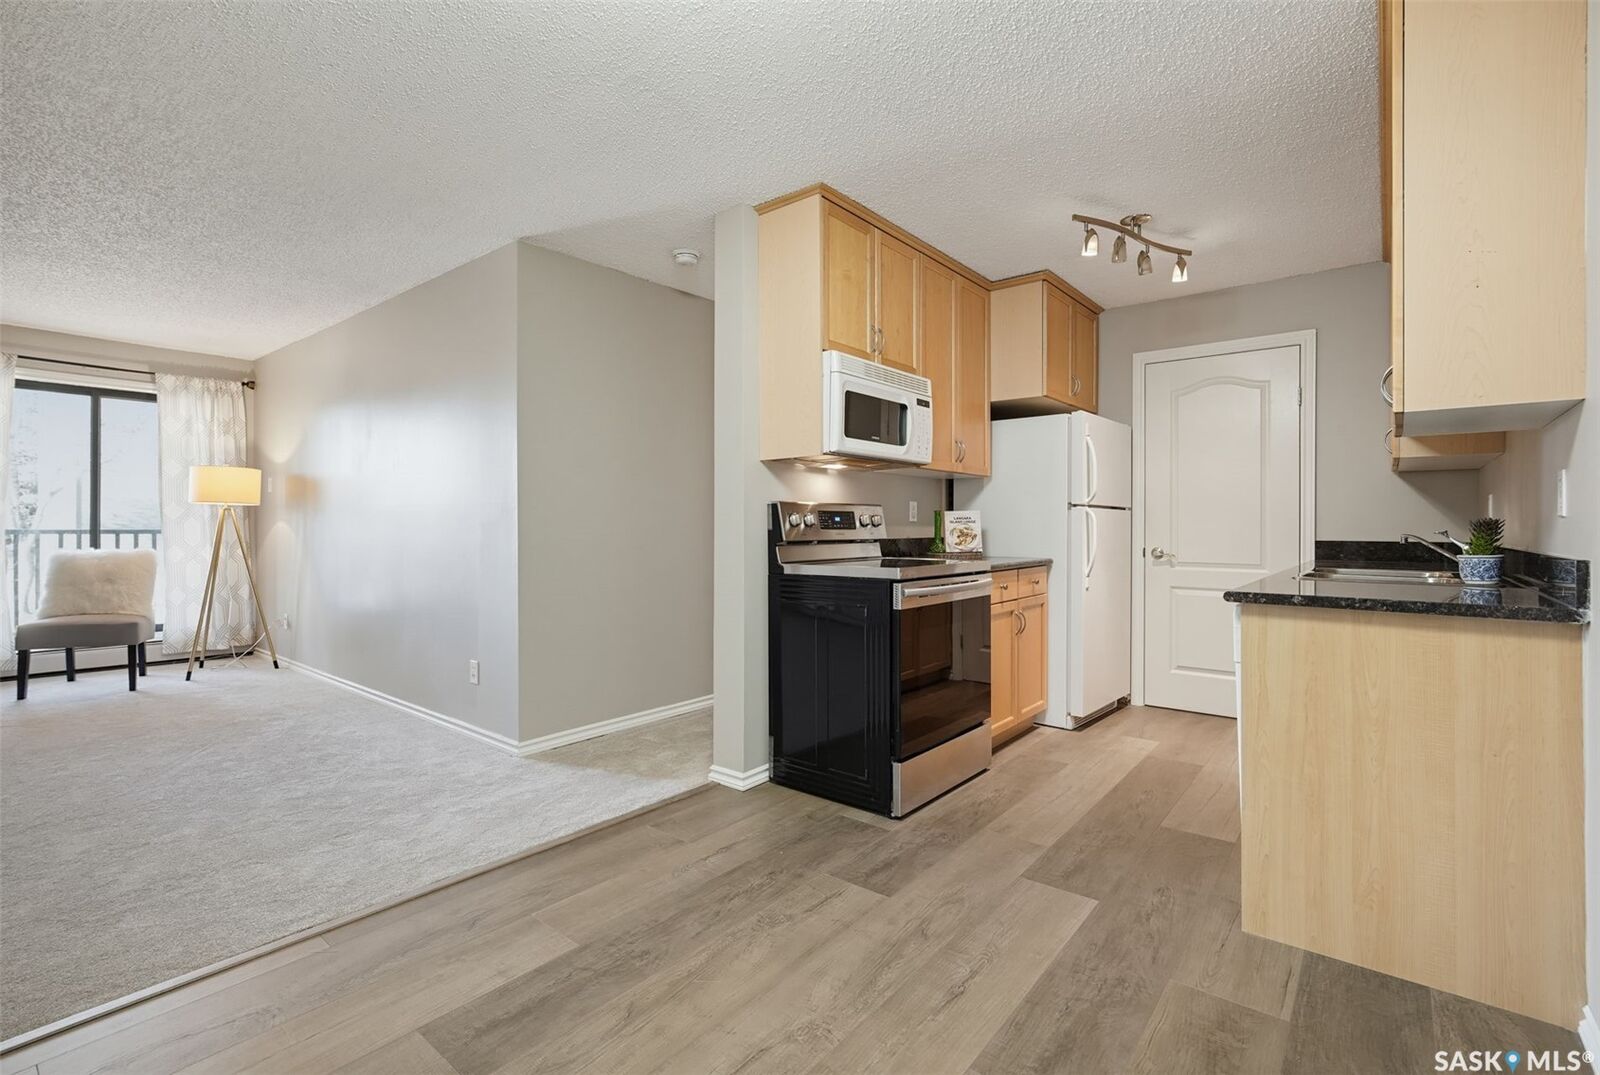
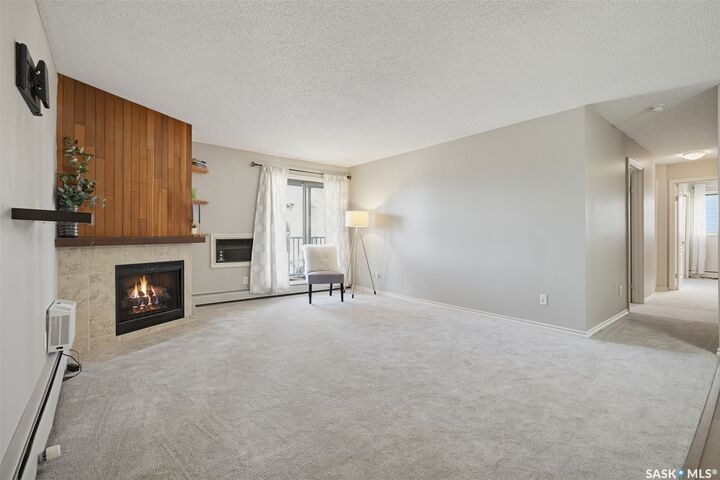
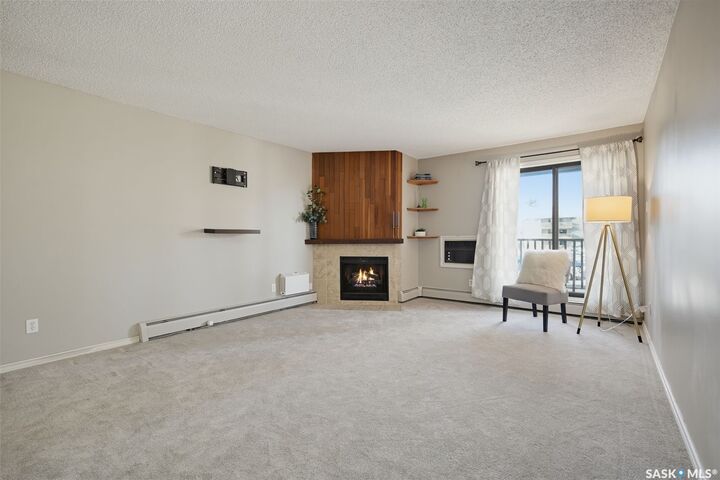
Inscription par: SASKATCHEWAN / Listed By: Morgan Wingate, Century 21 Fusion; Sharon Wingate, Century 21 Fusion
1121 McKercher Drive 205D1 Saskatoon, SK S7H 5B8
En vigueur (2 Jours)
222 000 $ (CAD)
MLS®:
SK052930
SK052930
Les impôts
$1,925(2026)
$1,925(2026)
Catégorie
Condo
Condo
Année de Construction
1980
1980
Vue
Courtyard
Courtyard
Communauté
Wildwood
Wildwood
Listed By
Morgan Wingate, Century 21 Fusion
Sharon Wingate, Century 21 Fusion
Sharon Wingate, Century 21 Fusion
Source
SASKATCHEWAN
Dernière vérification Nov 9 2026 à 7:45 PM EST
SASKATCHEWAN
Dernière vérification Nov 9 2026 à 7:45 PM EST
Détails sur les salles de bains
Caractéristiques Intérieures
- Windows: Window Treatments
- Washer
- Stove
- Refrigerator
- Dryer
- Dishwasher
- Window Treatments
- Microwave Hood Fan
- Laundry: In Unit
Quartier
- Wildwood
Caractéristiques de la propriété
- Cheminée: Electric
- Cheminée: 1
- Foundation: Slab
Chauffage et refroidissement
- Natural Gas
- Hot Water
- Baseboard
- Wall/Window Unit(s)
Informations sur le condo
- Frais: $538/Monthly
Caractéristiques extérieures
- Toit: Asphalt
- Toit: Shingle
Stationnement
- No Garage
- Parking Space(s)
- Asphalt
Étages
- 1
Surface Habitable
- 1,109 pi. ca.
Disclaimer: Copyright 2026 Saskatchewan Realtors Association. All rights reserved. This information is deemed reliable, but not guaranteed. The information being provided is for consumers’ personal, non-commercial use and may not be used for any purpose other than to identify prospective properties consumers may be interested in purchasing. Data last updated 11/9/26 11:45


Description