
Inscription par: SASKATCHEWAN / Listed By: Randy Singh, Century 21 Fusion; Tyler Frederick, Century 21 Fusion
1118 2nd Street E Saskatoon, SK S7H 1R5
En vigueur (0 Jours)
449 900 $ (CAD)
HORAIRES DES PORTES OUVERTES
-
OUVERTESSam, Sep 261:00 pm - 3:00 pm
-
OUVERTESDim, Sep 271:00 pm - 1:30 pm
Description
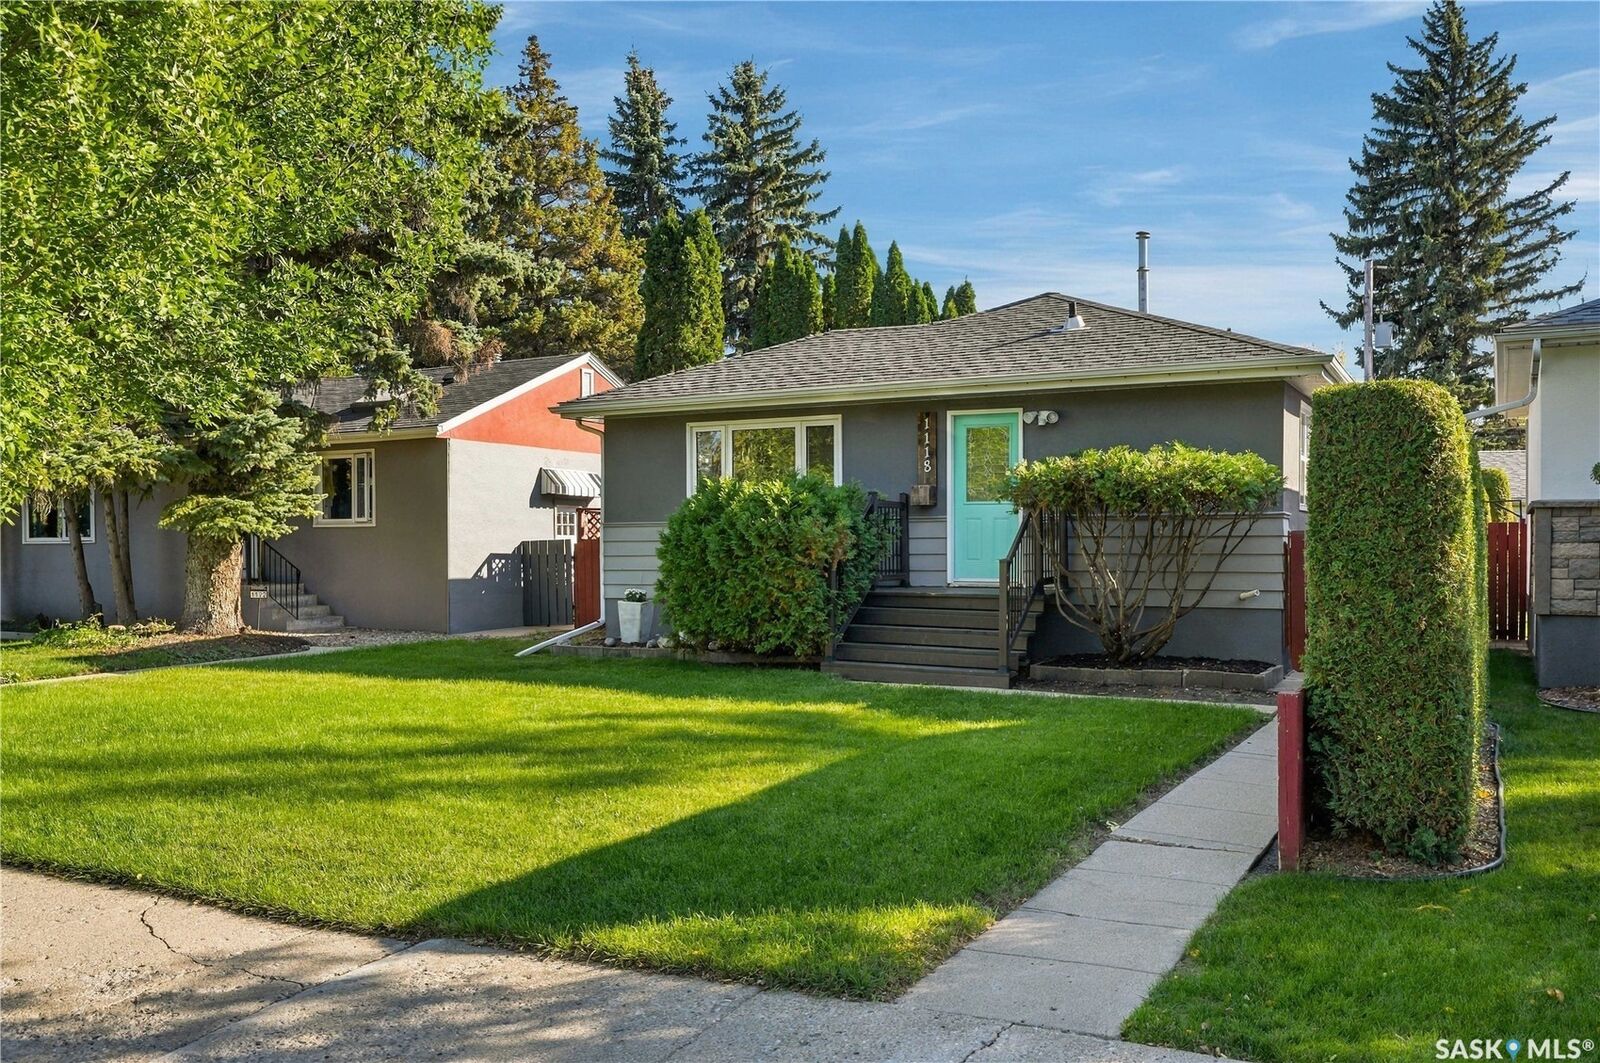
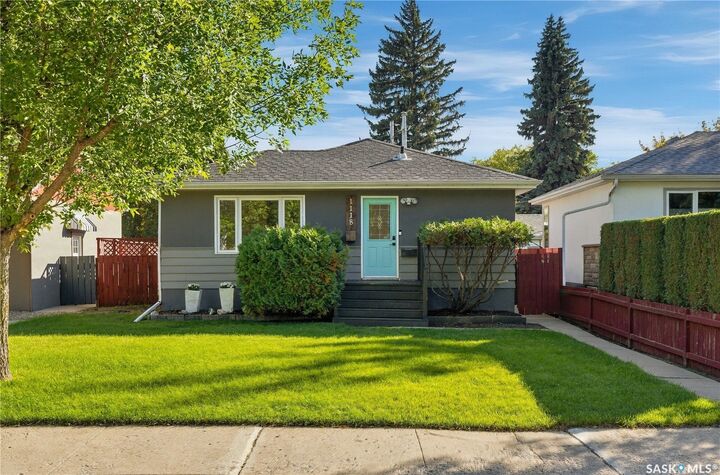
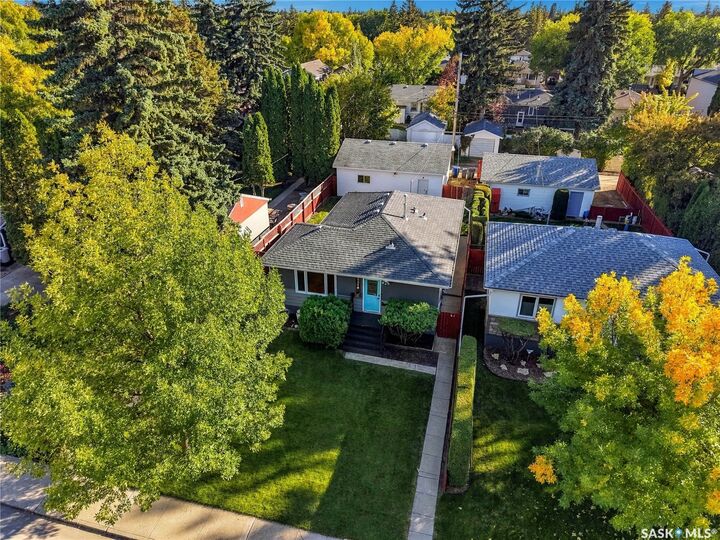
Great starter home or revenue property in an outstanding location! Solid built home in the desirable neighbourhood of Haultain, with a large 42 foot by 125 foot lot. Main floor offers 3 bedrooms, fully renovated bathroom, kitchen open to the living space with heritage style cabinets, slate tile, gas stove, & a built-in wall pantry. The one bedroom non-conforming basement suite for supplementary income has a separate entrance and a large oversized bedroom. Yard is fully fenced, south facing, with a huge triple garage that is insulated & heated. Upgrades include windows (2017), furnace (2017), water heater (2023), interior doors, baseboards & updated exterior and interior paint. Family oriented street, close to parks, schools, shopping and amenities. Great value, don't miss out!
MLS®:
SK049450
SK049450
Les impôts
$3,754(2026)
$3,754(2026)
Surface Terrain
5,245 PI. CA.
5,245 PI. CA.
Catégorie
Single-Family Home
Single-Family Home
Année de Construction
1955
1955
Style
Bungalow
Bungalow
Communauté
Haultain
Haultain
Listed By
Randy Singh, Century 21 Fusion
Tyler Frederick, Century 21 Fusion
Tyler Frederick, Century 21 Fusion
Source
SASKATCHEWAN
Dernière vérification Sep 25 2026 à 2:27 AM EDT
SASKATCHEWAN
Dernière vérification Sep 25 2026 à 2:27 AM EDT
Détails sur les salles de bains
Caractéristiques Intérieures
- Washer
- Stove
- Refrigerator
- Gas Water Heater
- Dryer
Quartier
- Haultain
Informations sur le lot
- Rectangular
- Trees
- Rectangular Lot
- Garden
- Front Yard
- Back Yard
Caractéristiques de la propriété
- Foundation: Concrete Perimeter
Chauffage et refroidissement
- Forced Air
- Natural Gas
Informations sur les sous-sols
- Finished
Caractéristiques extérieures
- Toit: Asphalt
- Toit: Shingle
Stationnement
- Heated Garage
- Garage Door Opener
- Detached
- Three Car Garage
Étages
- 1
Surface Habitable
- 966 pi. ca.
Disclaimer: Copyright 2026 Saskatchewan Realtors Association. All rights reserved. This information is deemed reliable, but not guaranteed. The information being provided is for consumers’ personal, non-commercial use and may not be used for any purpose other than to identify prospective properties consumers may be interested in purchasing. Data last updated 9/24/26 19:27

