
Inscription par: SASKATCHEWAN / Listed By: Leah Tokaryk, Century 21 Prairie Elite
10305 Hock Avenue North Battleford, SK S9A 3Y3
En attente (7 Jours)
293 225 $ (USD)
Description
MLS®:
SK048891
SK048891
Les impôts
$4,574(2026)
$4,574(2026)
Surface Terrain
7,649 PI. CA.
7,649 PI. CA.
Catégorie
Single-Family Home
Single-Family Home
Année de Construction
2007
2007
Style
Bungalow
Bungalow
Communauté
Fairview Heights
Fairview Heights
Listed By
Leah Tokaryk, Century 21 Prairie Elite
Source
SASKATCHEWAN
Dernière vérification Sep 26 2026 à 9:35 PM EDT
SASKATCHEWAN
Dernière vérification Sep 26 2026 à 9:35 PM EDT
Détails sur les salles de bains
Caractéristiques Intérieures
- Windows: Window Treatments
- Washer
- Stove
- Refrigerator
- Gas Water Heater
- Dryer
- Dishwasher
- Window Treatments
- Microwave Hood Fan
- Freezer
Quartier
- Fairview Heights
Informations sur le lot
- Rectangular
- Rectangular Lot
- Front Yard
- Back Yard
Chauffage et refroidissement
- Forced Air
- Natural Gas
- Central Air
Informations sur les sous-sols
- Partially Finished
- Full
Caractéristiques extérieures
- Toit: Asphalt
- Toit: Shingle
Stationnement
- Two Car Garage
- Garage Door Opener
- Driveway
- Concrete
- Attached
Étages
- 1
Surface Habitable
- 1,220 pi. ca.
Disclaimer: Copyright 2026 Saskatchewan Realtors Association. All rights reserved. This information is deemed reliable, but not guaranteed. The information being provided is for consumers’ personal, non-commercial use and may not be used for any purpose other than to identify prospective properties consumers may be interested in purchasing. Data last updated 9/26/26 14:35


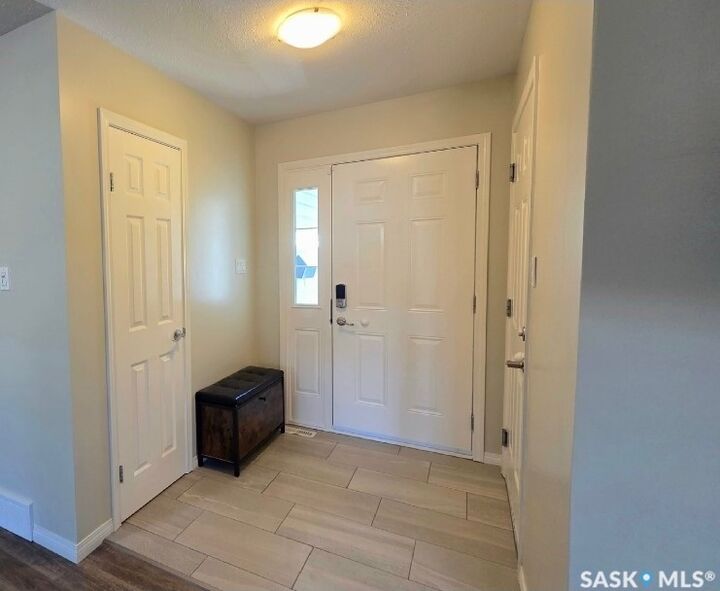
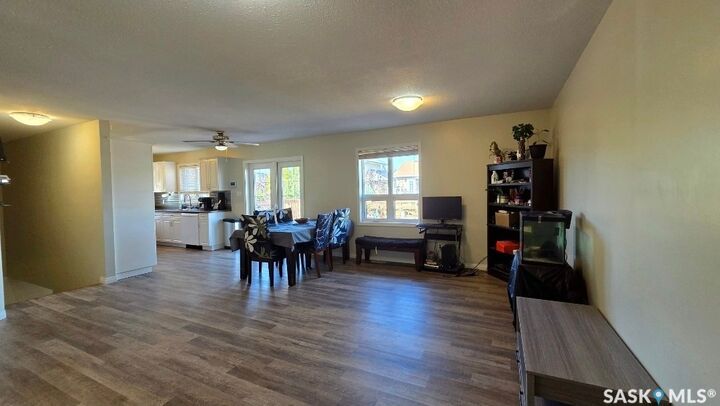
The main floor features 3 bedrooms, including a comfortable primary suite with its own 2-piece ensuite and cute makeup/vanity area. Fresh paint and brand-new flooring throughout give the home a bright, updated feel.
Downstairs, you’ll find 2 additional bedrooms, plenty of living space, and a completely renovated bathroom featuring a relaxing soaker Jacuzzi tub. The basement will have brand-new flooring installed, with all basement work to be completed prior to possession, with the exception of the suspended ceilings.
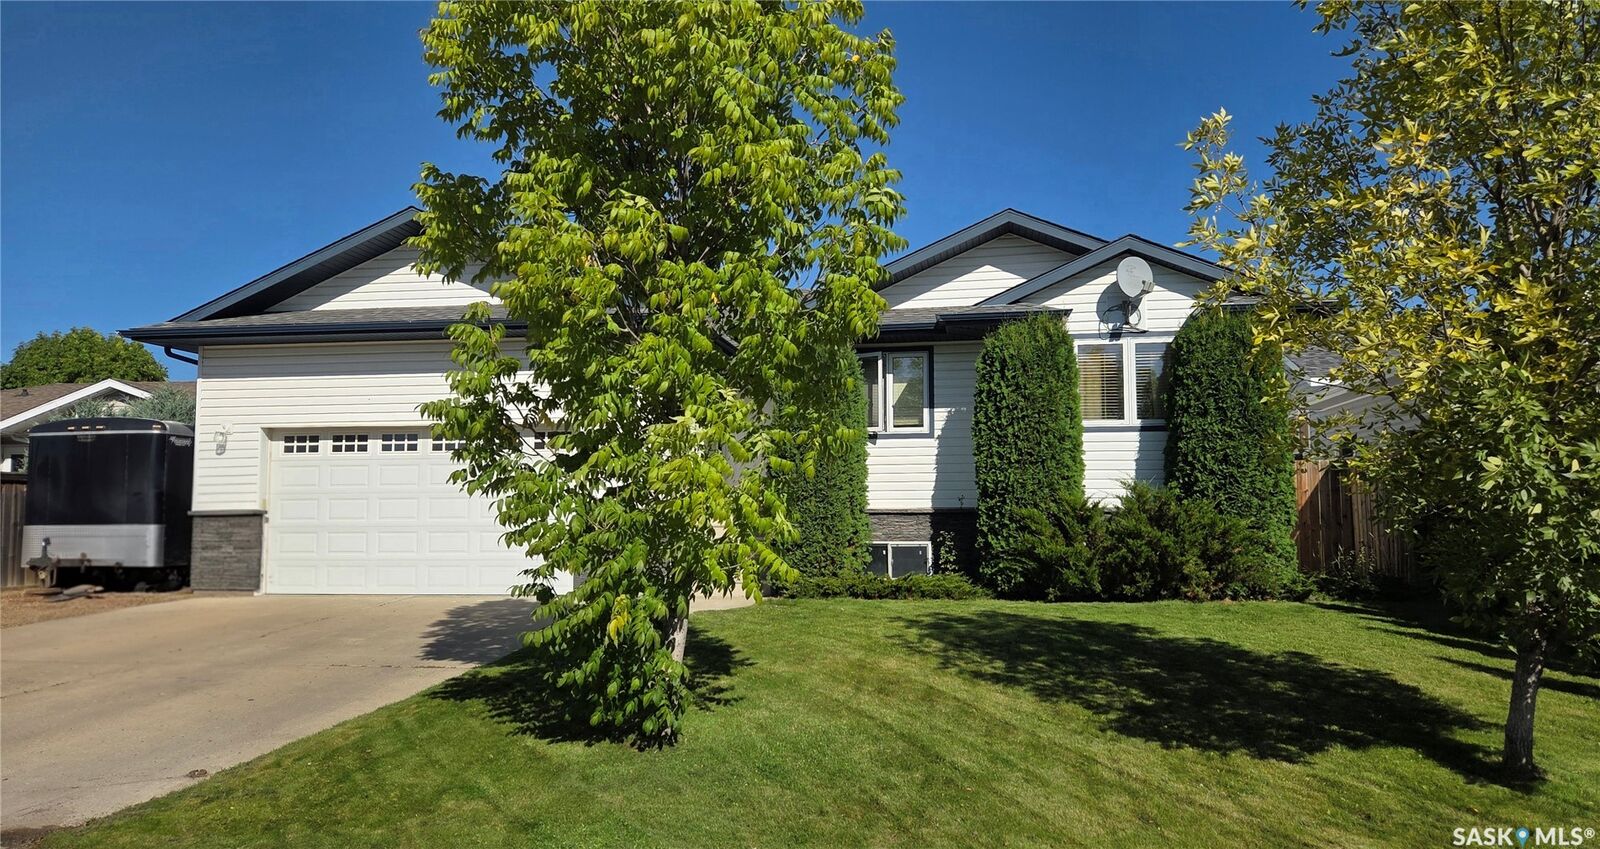
Outside, enjoy a deck overlooking the backyard, along with the convenience of an attached, insulated double-car garage. Other notable updates include new shingles and a new water heater in 2025.
With 5 bedrooms, plenty of living space, fresh updates throughout, and a fantastic Fairview location, this home is ready for its next owners!