
Inscription par:  CREA - C21 Brokers / Listed By: Michelle Lin, Century 21 Mypro Realty Inc. Brokerage; Cherry Bian, Century 21 Mypro Realty Inc. Brokerage
 CREA - C21 Brokers / Listed By: Michelle Lin, Century 21 Mypro Realty Inc. Brokerage; Cherry Bian, Century 21 Mypro Realty Inc. Brokerage
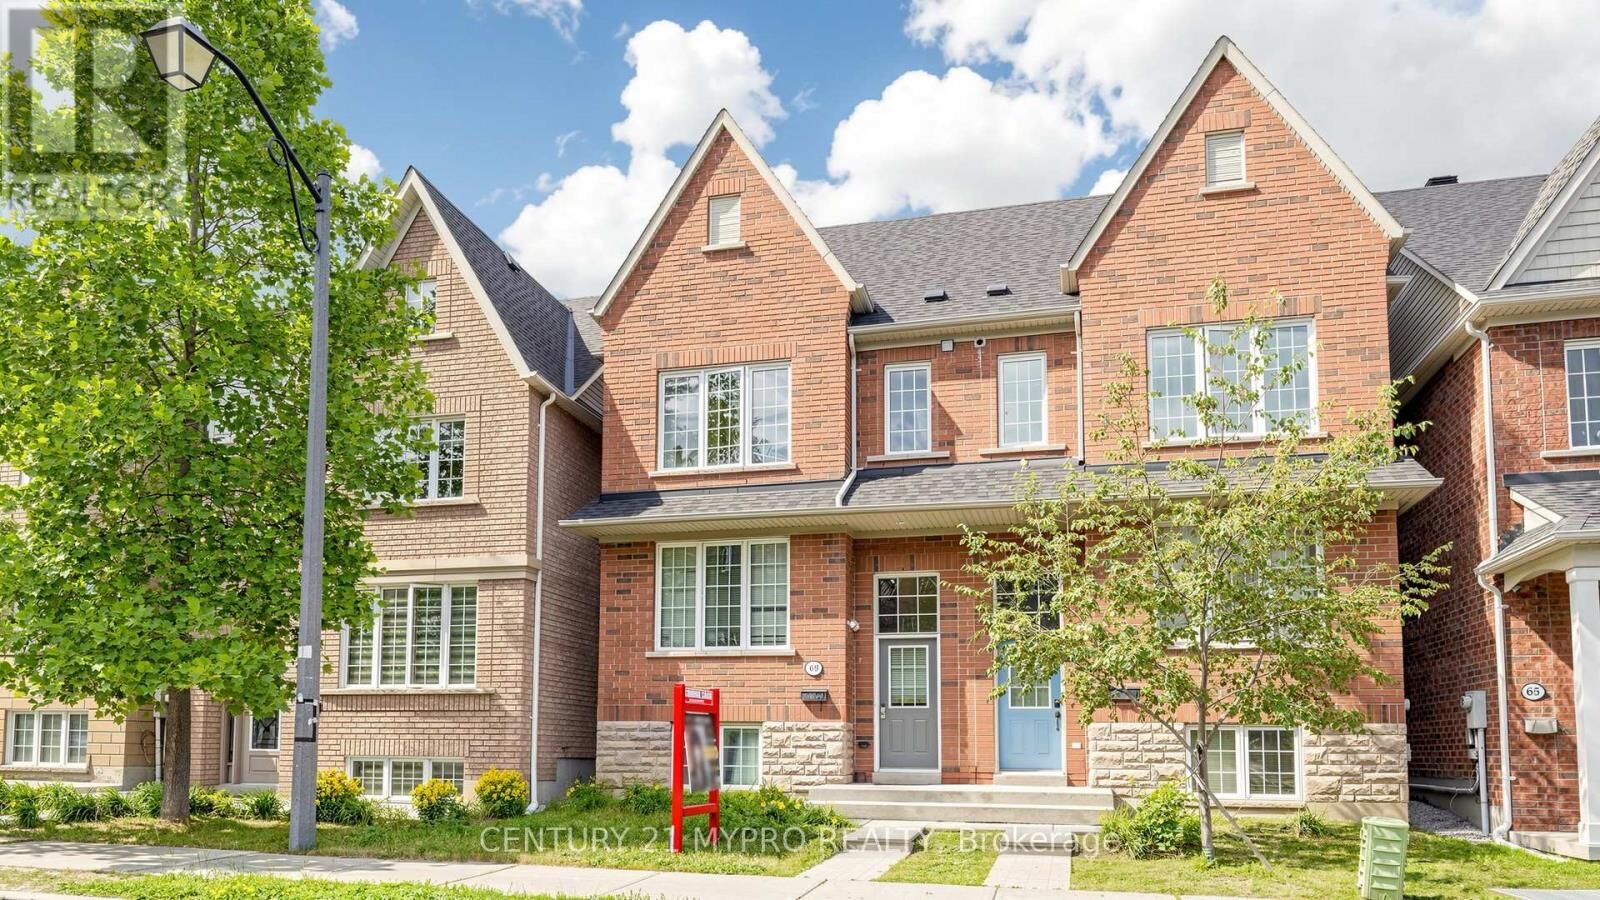
 69 Haynes Avenue Toronto (York University Heights), ON M3J 0C3
En vigueur (1 Jours)
1 199 000 $ (CAD)
MLS®:
W13832590
W13832590
Les impôts
$5,399
$5,399
Catégorie
Single-Family Home
Single-Family Home
Ville
Toronto
Toronto
Listed By
Michelle Lin, Century 21 Mypro Realty Inc. Brokerage
Cherry Bian, Century 21 Mypro Realty Inc. Brokerage
Cherry Bian, Century 21 Mypro Realty Inc. Brokerage
Source
CREA - C21 Brokers
Dernière vérification Sep 27 2026 à 6:30 AM EDT
CREA - C21 Brokers
Dernière vérification Sep 27 2026 à 6:30 AM EDT
Détails sur les salles de bains
- Salles de bains: 7
Caractéristiques Intérieures
- Refrigerator
- Washer
- Dryer
- Microwave
- Hood Fan
- Two Stoves
- Water Heater
Informations sur le lot
- Lane
- Carpet Free
Caractéristiques de la propriété
- Foundation: Block
Chauffage et refroidissement
- Forced Air
- Natural Gas
- Central Air Conditioning
Informations sur les sous-sols
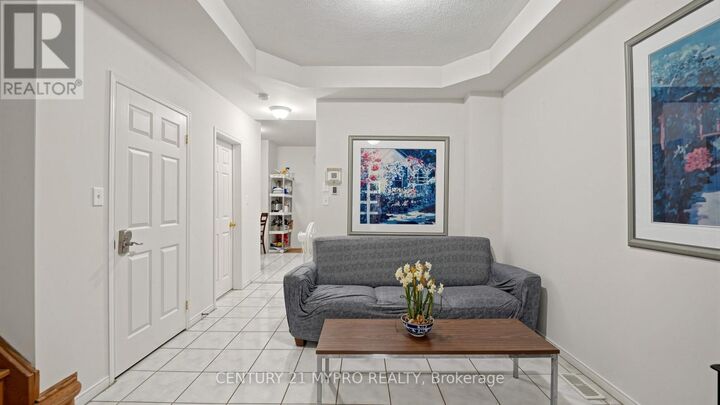
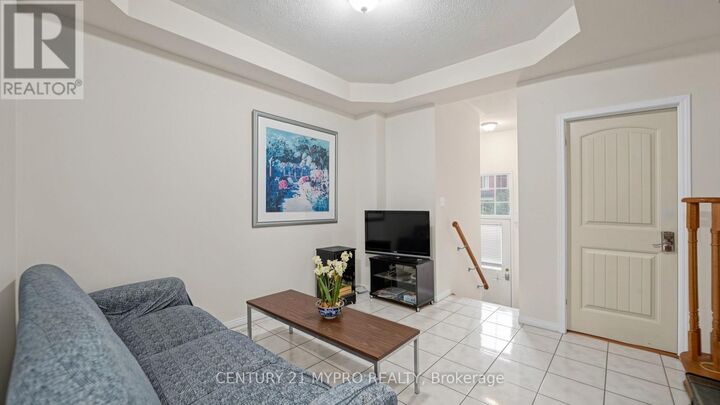
- Finished
- N/a
Caractéristiques extérieures
- Brick
Informations sur les services publics
- Sewer: Sanitary Sewer
Stationnement
- Total: 2
- Detached Garage
- Garage
Étages
- 3
Disclaimer: The trademarks REALTOR®, REALTORS®, and the REALTOR® logo are controlled
by The Canadian Real Estate Association (CREA) and identify real estate professionals who are members of CREA. Listing Data Last Updated: 9/26/26 23:30
 The trademarks REALTOR®, REALTORS®, and the REALTOR® logo are controlled
by The Canadian Real Estate Association (CREA) and identify real estate professionals who are members of CREA. Listing Data Last Updated: 9/26/26 23:30


Description