
Inscription par:  CREA - C21 Brokers / Listed By: John Vieira, Century 21 Leading Edge Realty Inc. Brokerage; Stephen Moore, Century 21 Leading Edge Realty Inc. Brokerage
 CREA - C21 Brokers / Listed By: John Vieira, Century 21 Leading Edge Realty Inc. Brokerage; Stephen Moore, Century 21 Leading Edge Realty Inc. Brokerage
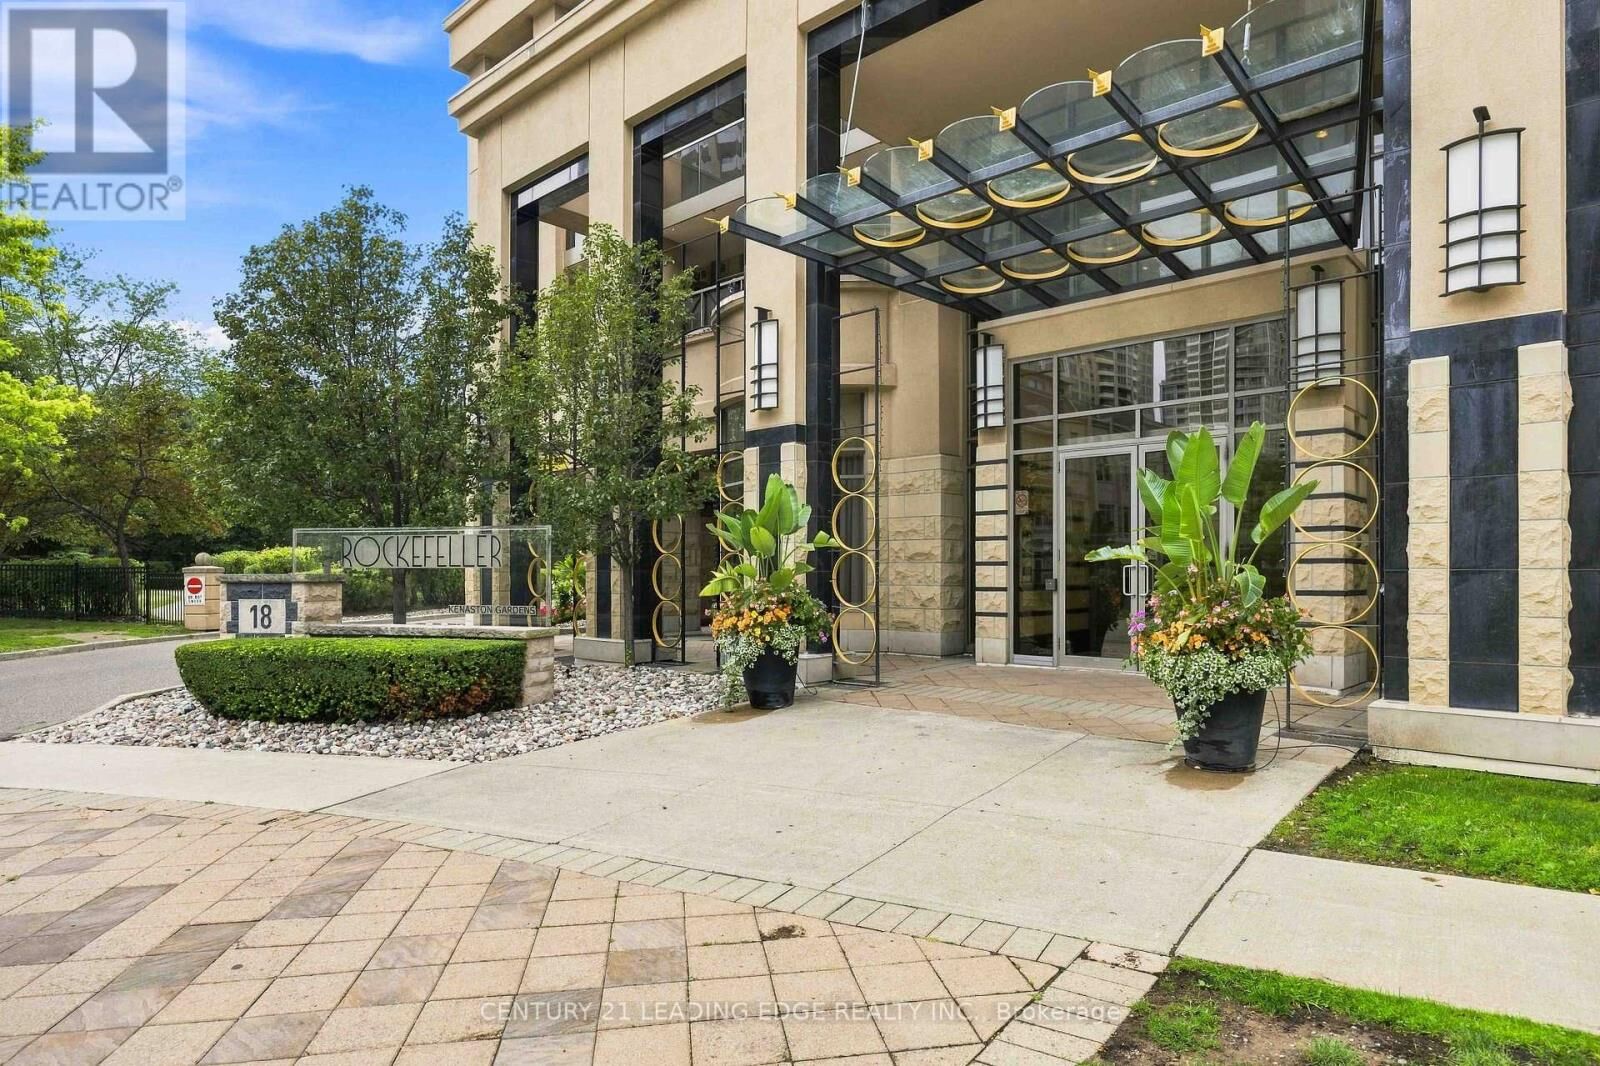
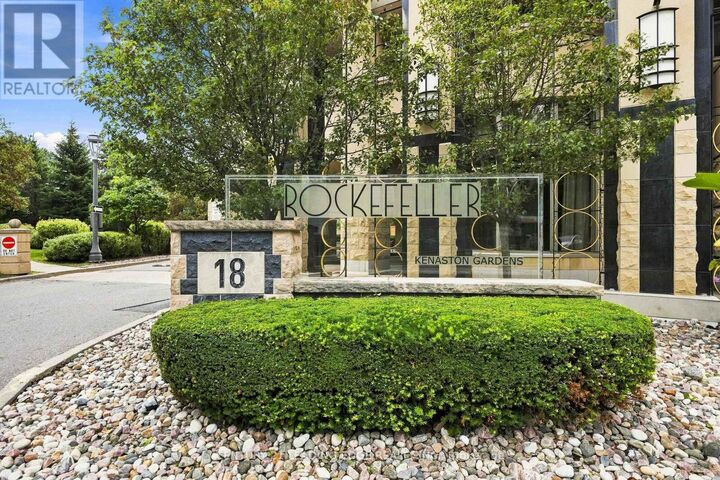
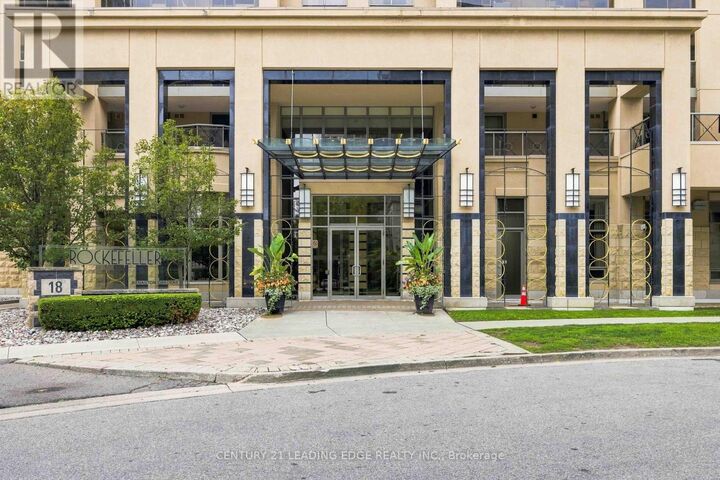
 18 Kenaston Gardens 212 Toronto (Bayview Village), ON M2K 3C7
En vigueur (1 Jours)
388 250 $ (USD)
MLS®:
C13714654
C13714654
Les impôts
$2,624
$2,624
Catégorie
Condo
Condo
Ville
Toronto
Toronto
Listed By
John Vieira, Century 21 Leading Edge Realty Inc. Brokerage
Stephen Moore, Century 21 Leading Edge Realty Inc. Brokerage
Stephen Moore, Century 21 Leading Edge Realty Inc. Brokerage
Source
CREA - C21 Brokers
Dernière vérification Août 27 2026 à 4:25 PM EDT
CREA - C21 Brokers
Dernière vérification Août 27 2026 à 4:25 PM EDT
Détails sur les salles de bains
- Salles de bains: 2
Caractéristiques Intérieures
- Dishwasher
- Refrigerator
- Stove
- Window Coverings
- Range
Informations sur le lot
- Elevator
Chauffage et refroidissement
- Electric
- Coil Fan
- Central Air Conditioning
Informations sur le pool
- Indoor Pool
Informations sur le condo
- Frais: $568
Planchers
- Ceramic
- Hardwood
- Carpeted
Caractéristiques extérieures
- Stucco
Stationnement
- Total: 1
- Garage
- Underground
Disclaimer: The trademarks REALTOR®, REALTORS®, and the REALTOR® logo are controlled
by The Canadian Real Estate Association (CREA) and identify real estate professionals who are members of CREA. Listing Data Last Updated: 8/27/26 09:25
 The trademarks REALTOR®, REALTORS®, and the REALTOR® logo are controlled
by The Canadian Real Estate Association (CREA) and identify real estate professionals who are members of CREA. Listing Data Last Updated: 8/27/26 09:25


Description