Inscription par:  CREA - C21 Brokers / Listed By: Mike Wolliston, Century 21 First Canadian Corp. Brokerage
 CREA - C21 Brokers / Listed By: Mike Wolliston, Century 21 First Canadian Corp. Brokerage
101 Addison Avenue Lucan Biddulph (Lucan), ON N0M 2J0
En vigueur (0 Jours)
1 099 900 $ (CAD)
HORAIRES DES PORTES OUVERTES
-
OUVERTESSam, Nov 141:00 pm - 3:00 pm
-
OUVERTESDim, Nov 151:00 pm - 3:00 pm
Description
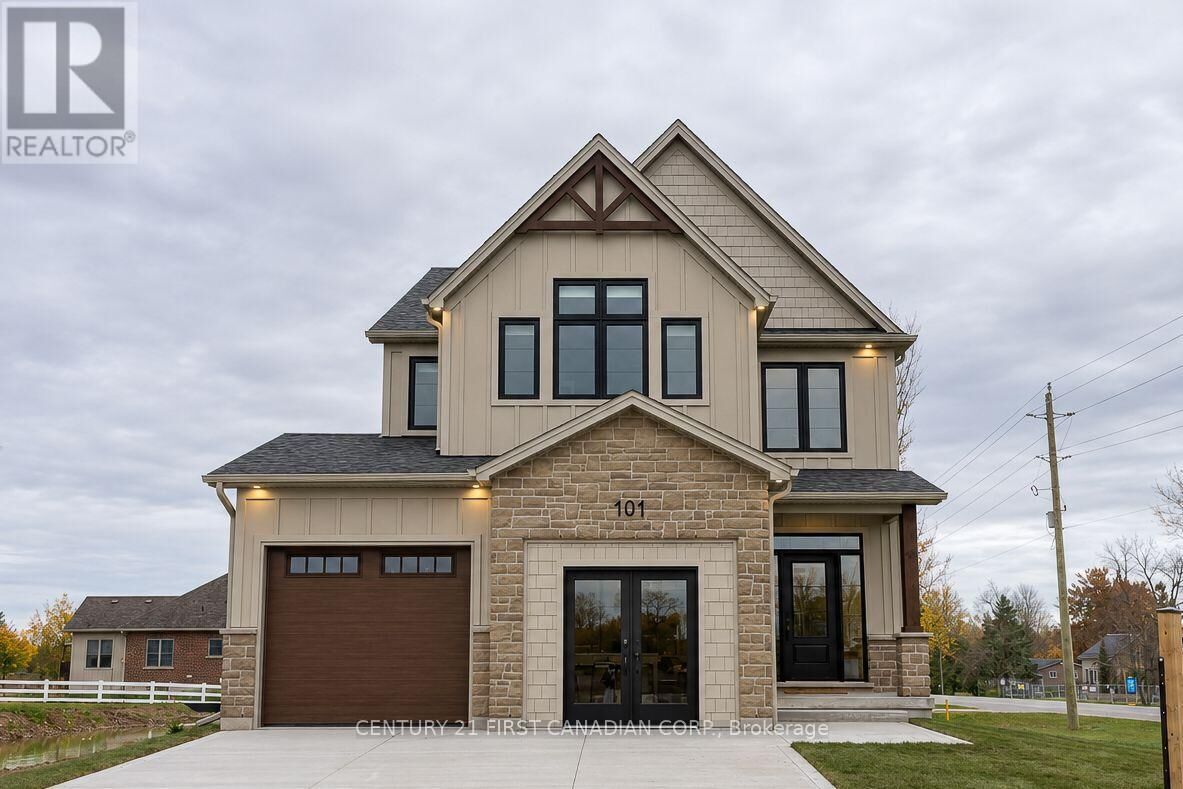
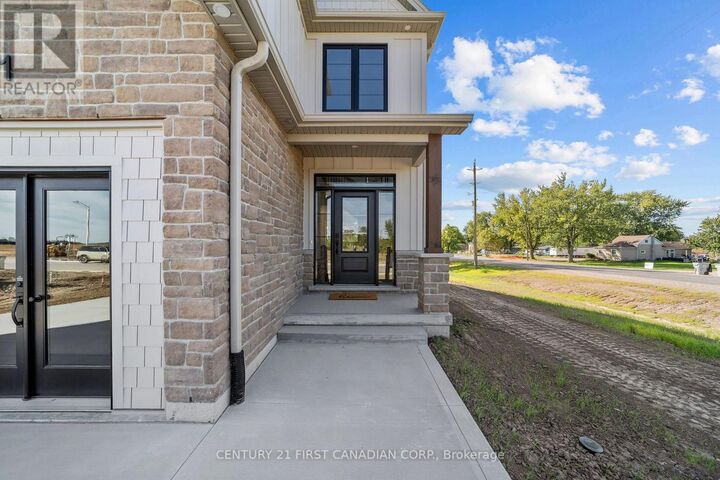
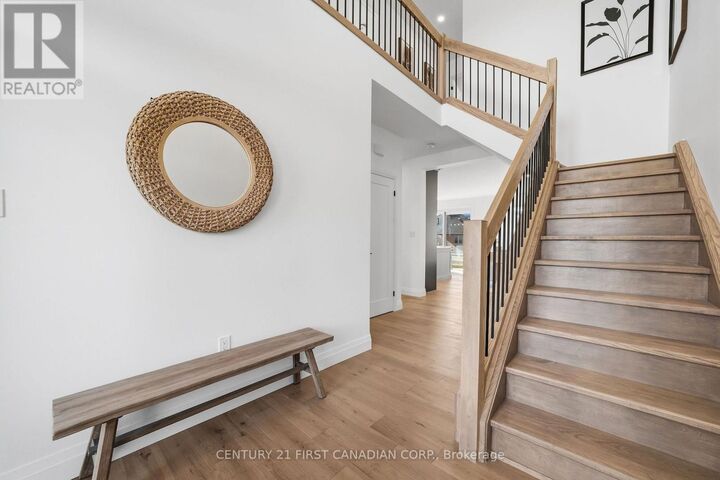
Welcome to the Parkway II by VanderMolen Homes Inc., a move-in-ready two-storey home in Lucan's Timber Ridge community. With 2,008 sq. ft. above grade, a fully finished basement and a premium lot nearly 170 feet deep, there is plenty of room to spread out inside and out. Natural light fills the open-concept main floor, where the kitchen, dining area and great room flow together. A spacious foyer, convenient powder room and mudroom round out the main level. Upstairs, the primary bedroom features a walk-in closet and a 5-piece ensuite. Two additional bedrooms each have their own walk-in closet and share a second 5-piece bathroom. The laundry room is also conveniently located on the upper level. The fully finished basement adds a fourth bedroom and extra living space with an electric fireplace. Outside, the extra-deep backyard gives you room for a patio, gardens and space to play, with a lot depth rarely found in a subdivision. This model comes with several upgrades, including a 12'x12' covered deck and in-floor heat in the basement & garage, with electric in-floor heating in the ensuite bath. The exterior is a combination of stone, brick and Hardie board cement siding, increasing long-term durability, fire safety and curb appeal. (id:42016)
MLS®:
X14179992
X14179992
Catégorie
Single-Family Home
Single-Family Home
Ville
Middlesex County
Middlesex County
Listed By
Mike Wolliston, Century 21 First Canadian Corp. Brokerage
Source
CREA - C21 Brokers
Dernière vérification Nov 14 2026 à 1:25 AM EST
CREA - C21 Brokers
Dernière vérification Nov 14 2026 à 1:25 AM EST
Détails sur les salles de bains
- Salles de bains: 3
- Salle de bain partielles: 1
Caractéristiques Intérieures
- Dishwasher
- Refrigerator
- Stove
- Washer
- Dryer
- Garage Door Opener Remote(s)
- Microwave
- Water Heater - Tankless
Informations sur le lot
- Sump Pump
Caractéristiques de la propriété
- Cheminée: Total: 2
- Foundation: Poured Concrete
Chauffage et refroidissement
- Forced Air
- Natural Gas
- Central Air Conditioning
Informations sur les sous-sols
- Finished
- Full
Caractéristiques extérieures
- Brick
- Vinyl Siding
Informations sur les services publics
- Sewer: Sanitary Sewer
Stationnement
- Total: 4
- Garage
- Attached Garage
Étages
- 2
Disclaimer: The trademarks REALTOR®, REALTORS®, and the REALTOR® logo are controlled
by The Canadian Real Estate Association (CREA) and identify real estate professionals who are members of CREA. Listing Data Last Updated: 11/13/26 17:25
 The trademarks REALTOR®, REALTORS®, and the REALTOR® logo are controlled
by The Canadian Real Estate Association (CREA) and identify real estate professionals who are members of CREA. Listing Data Last Updated: 11/13/26 17:25