Inscription par:  CREA - C21 Brokers / Listed By: Mike Harris, Century 21 First Canadian Corp. Brokerage
 CREA - C21 Brokers / Listed By: Mike Harris, Century 21 First Canadian Corp. Brokerage
581 Plane Tree Drive London North (North R), ON N6G 5M7
En vigueur (22 Jours)
1 099 900 $ (CAD)
HORAIRES DES PORTES OUVERTES
-
OUVERTESSam, Nov 142:00 pm - 4:00 pm
Description
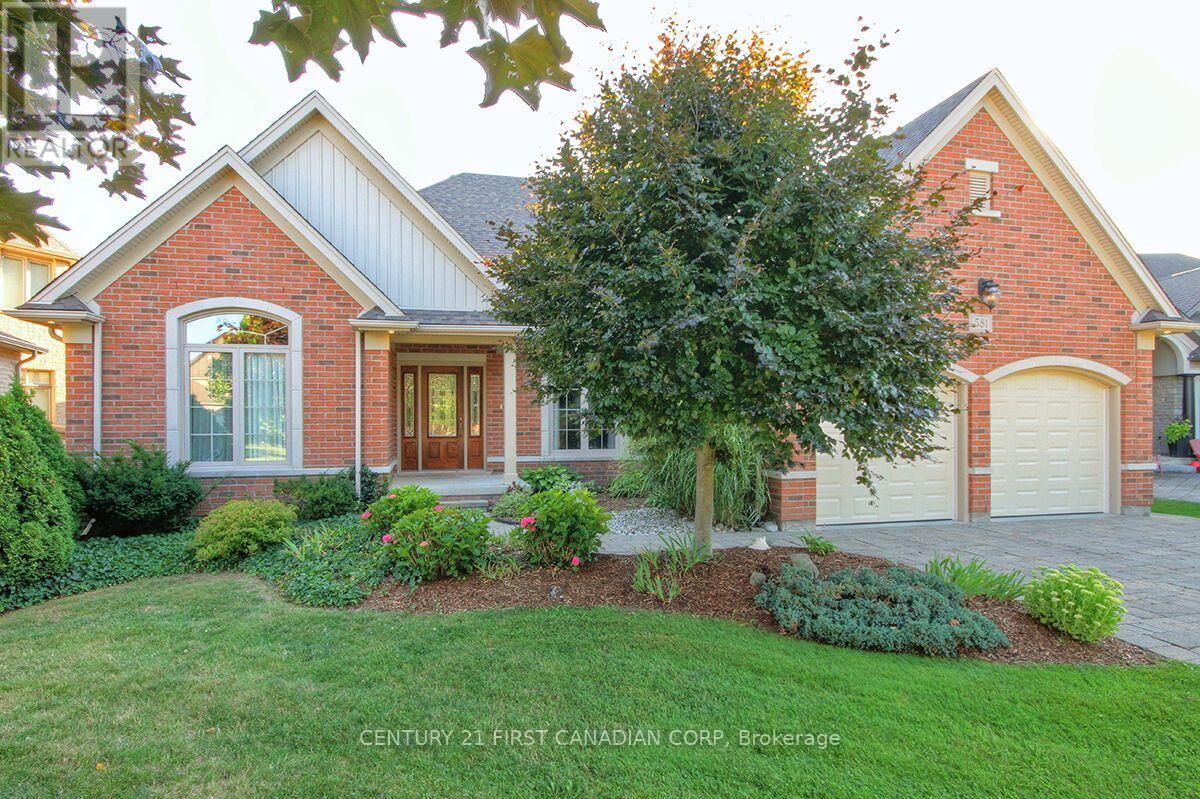
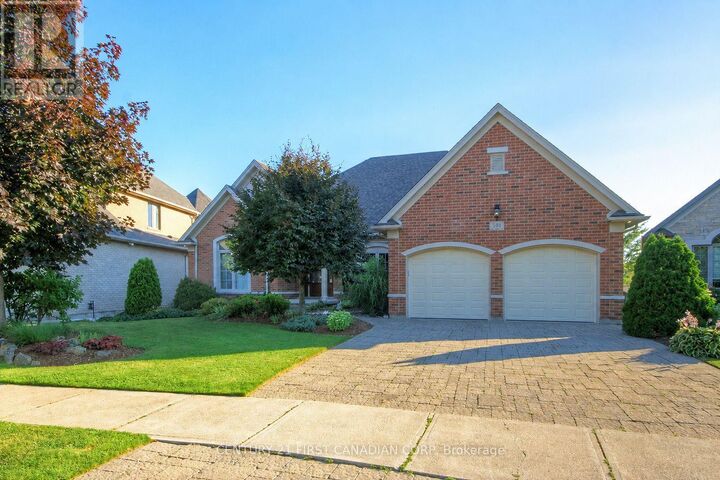
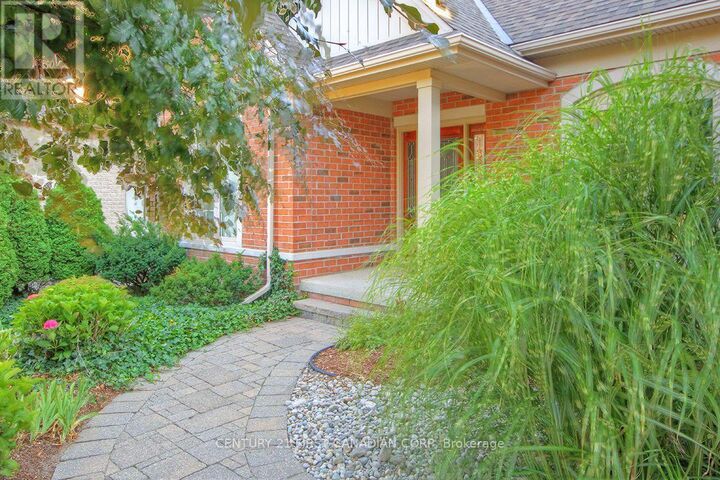
Bright Custom Bungalow in Sunningdale Village on a Premium Lot Backing onto Forested Nature Trails with Excellent Access to University Hospital, Western University, Top Schools and Masonville Shopping. Open Concept Living with 2+2 Bedrooms, 3 Bathrooms, and Oversized Double Car Garage. Main Floor is 2732 Sq Ft (MPAC) Includes Cathedral Ceiling Office with Built-In Cabinetry, Large Master with 5 Piece Ensuite, Double Sinks, Dream Freestanding Jet Soaker Bathtub, Walk-In Shower that Leads to Your Private Walk-In Closet. Open Chef's Kitchen Leads to Large Living Room with Gas Fireplace, complete with Maid's Access to Separate Dining Room. The 2nd Bedroom on the Main Floor is Currently Used as a Sitting Room and can be Converted Back to a Bedroom as Part of Your Purchase. Separate Coffee Bar Area with Bar Fridge is Ideal for Entertaining. Main Floor Laundry and an Additional 3 Piece Bathroom. The Outdoor Covered (Muskoka Room!) Screened Patio is Perfect for Outside Entertaining and Accessing the Backyard from the Main Level. Lower Level has a Lot of Unique Spaces! 2 Additional Bedrooms and a 4 Piece Bathroom. Wine Making Room with Built-In Refrigeration, Door that Provides Garage Access to the Double Car Garage. Large Home Theatre Area with Double-Sided Gas Fireplace, Recreation Room with Access to Garden Room and Backyard. The Workshop Room is an Ideal Bonus area for all your many Projects. This House is a Must-See. Great Family Home for those Who Enjoy One-Floor Living! Bonus Natural Gas Back-Up Generator and Sprinkler Systems! Click on Video for Detailed View (id:42016)
MLS®:
X14103816
X14103816
Les impôts
$10,779(2026)
$10,779(2026)
Catégorie
Single-Family Home
Single-Family Home
Style
Bungalow
Bungalow
Ville
Middlesex County
Middlesex County
Listed By
Mike Harris, Century 21 First Canadian Corp. Brokerage
Source
CREA - C21 Brokers
Dernière vérification Nov 12 2026 à 11:25 PM EST
CREA - C21 Brokers
Dernière vérification Nov 12 2026 à 11:25 PM EST
Détails sur les salles de bains
- Salles de bains: 3
Caractéristiques Intérieures
- Central Vacuum
- Refrigerator
- Stove
- Washer
- Dryer
- Garage Door Opener Remote(s)
- Microwave
- Oven - Built-In
- Oven
Informations sur le lot
- Backs on Greenbelt
Caractéristiques de la propriété
- Cheminée: Total: 2
- Foundation: Poured Concrete
Chauffage et refroidissement
- Forced Air
- Natural Gas
- Central Air Conditioning
Informations sur les sous-sols
- Finished
- N/a
Caractéristiques extérieures
- Brick
Informations sur les services publics
- Sewer: Sanitary Sewer
Stationnement
- Total: 6
- Garage
- Attached Garage
Étages
- 1
Disclaimer: The trademarks REALTOR®, REALTORS®, and the REALTOR® logo are controlled
by The Canadian Real Estate Association (CREA) and identify real estate professionals who are members of CREA. Listing Data Last Updated: 11/12/26 15:25
 The trademarks REALTOR®, REALTORS®, and the REALTOR® logo are controlled
by The Canadian Real Estate Association (CREA) and identify real estate professionals who are members of CREA. Listing Data Last Updated: 11/12/26 15:25