
Inscription par:  CREA - C21 Brokers / Listed By: Robert Magier, Century 21 First Canadian Corp. Brokerage; Diogo Barreira, Century 21 First Canadian Corp. Brokerage
 CREA - C21 Brokers / Listed By: Robert Magier, Century 21 First Canadian Corp. Brokerage; Diogo Barreira, Century 21 First Canadian Corp. Brokerage
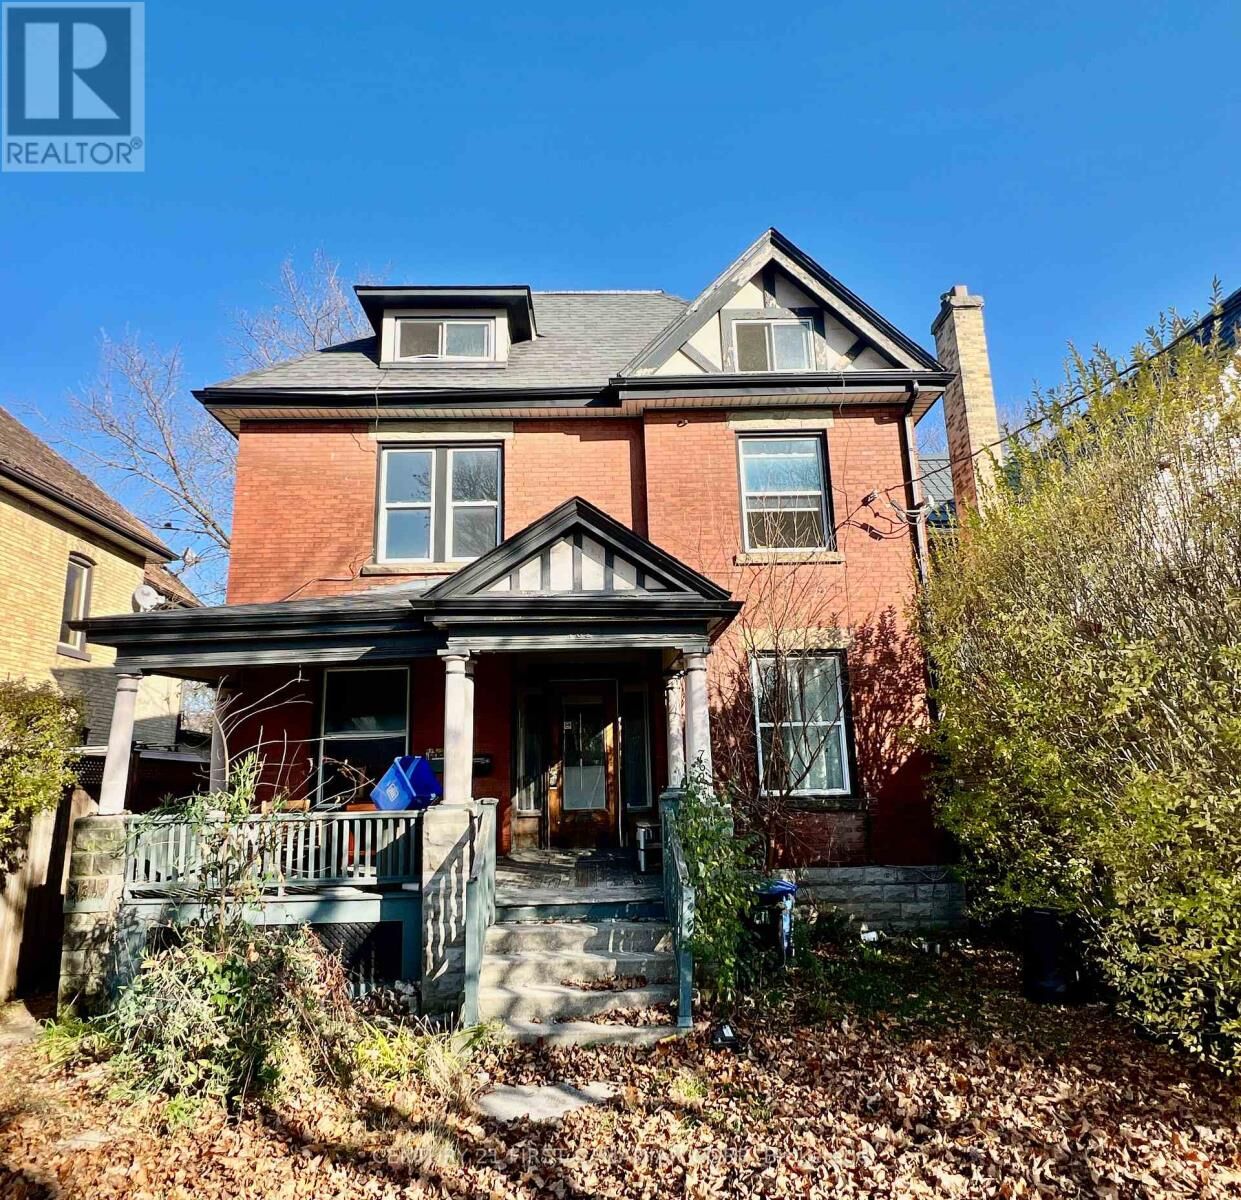
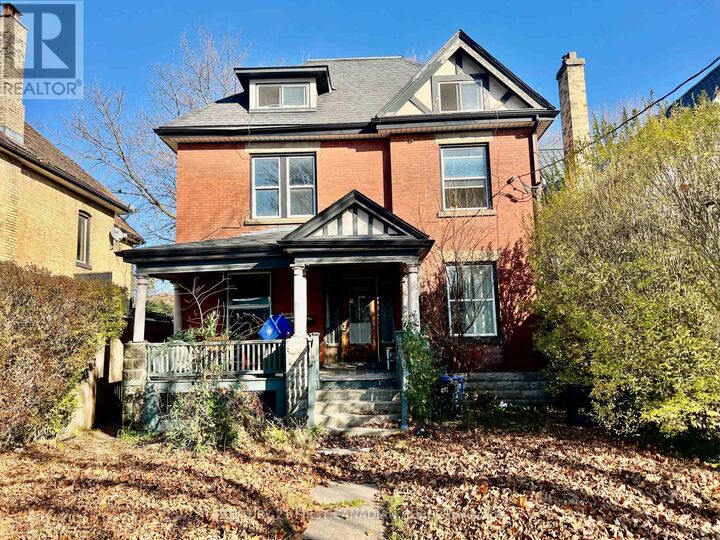
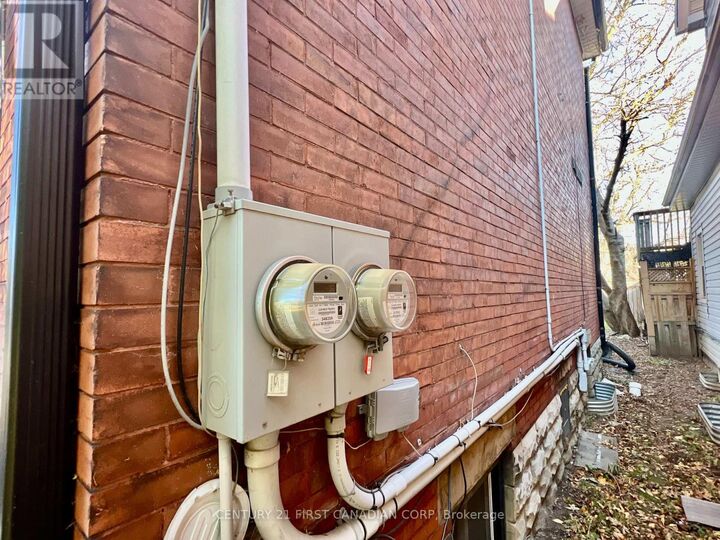
762 Maitland Street London East (East F), ON N5Y 2W3
En vigueur (0 Jours)
755 000 $ (CAD)
MLS®:
X14198954
X14198954
Les impôts
$6,974
$6,974
Catégorie
Single-Family Home
Single-Family Home
Ville
Middlesex County
Middlesex County
Listed By
Robert Magier, Century 21 First Canadian Corp. Brokerage
Diogo Barreira, Century 21 First Canadian Corp. Brokerage
Diogo Barreira, Century 21 First Canadian Corp. Brokerage
Source
CREA - C21 Brokers
Dernière vérification Nov 20 2026 à 9:35 PM EST
CREA - C21 Brokers
Dernière vérification Nov 20 2026 à 9:35 PM EST
Détails sur les salles de bains
- Salles de bains: 4
Caractéristiques Intérieures
- Water Heater
Informations sur le lot
- In-Law Suite
Caractéristiques de la propriété
- Foundation: Poured Concrete
Chauffage et refroidissement
- Baseboard Heaters
- Other
- None
Informations sur les sous-sols
- Finished
- Full
Caractéristiques extérieures
- Brick
- Wood
Informations sur les services publics
- Sewer: Sanitary Sewer
Stationnement
- Total: 3
- Detached Garage
- Garage
Étages
- 3
Disclaimer: The trademarks REALTOR®, REALTORS®, and the REALTOR® logo are controlled
by The Canadian Real Estate Association (CREA) and identify real estate professionals who are members of CREA. Listing Data Last Updated: 11/20/26 13:35
 The trademarks REALTOR®, REALTORS®, and the REALTOR® logo are controlled
by The Canadian Real Estate Association (CREA) and identify real estate professionals who are members of CREA. Listing Data Last Updated: 11/20/26 13:35


Description