Inscription par:  CREA - C21 Brokers / Listed By: Mike Harris, Century 21 First Canadian Corp. Brokerage
 CREA - C21 Brokers / Listed By: Mike Harris, Century 21 First Canadian Corp. Brokerage
505 Talbot Street 1406 London East (East F), ON N6A 2S6
En vigueur (33 Jours)
489 900 $ (CAD)
HORAIRES DES PORTES OUVERTES
-
OUVERTESSam, Nov 1411:00 am - 1:00 pm
Description
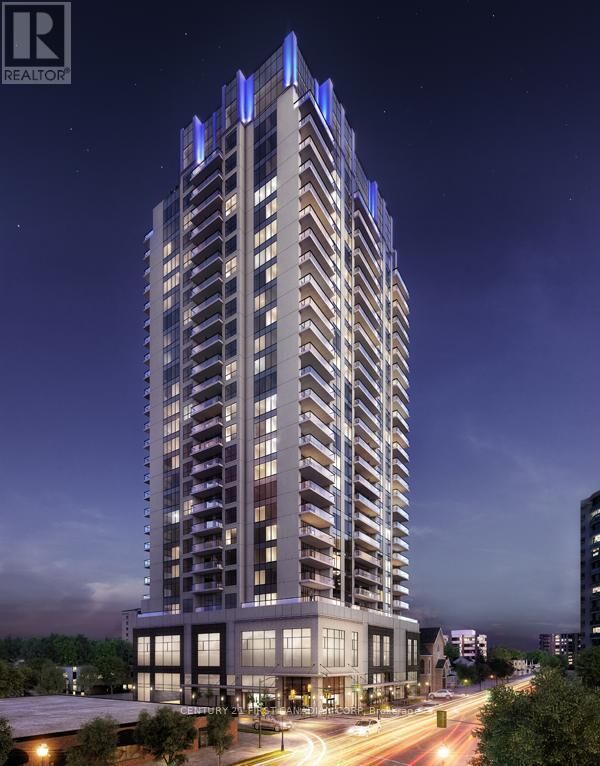
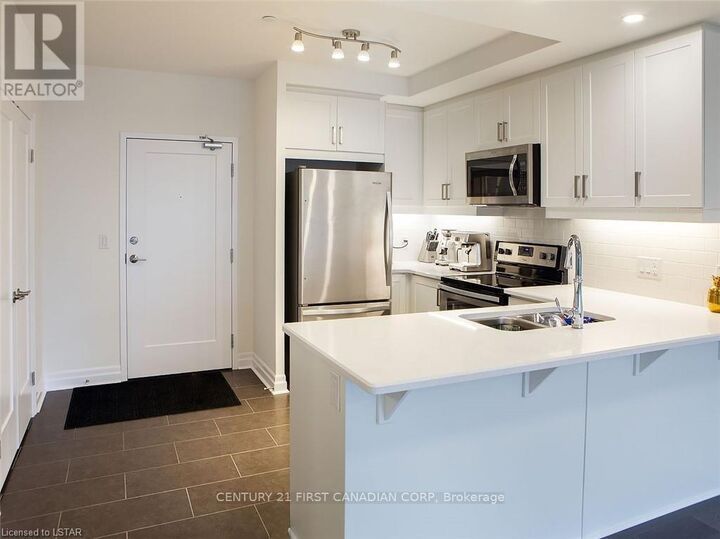
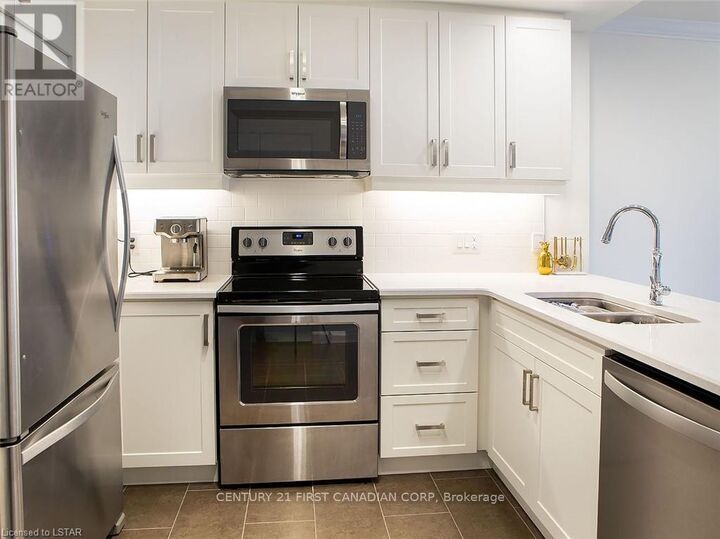
Be Quick Priced to Sell! Excellenct Opporunity to Own in London's Premier Downtown Condo Azure. With Parking at a Premium having 2 Parking Spots is Difficult to Get! (Additional Parking Spot Valued at $50,000!) Bright Executive Tricar Azure 2 Bedroom + Den with 2 Side-by-Side Premium In-Door Parking (P6-31 / P6-32) and 2 Full Bathrooms. Greenwich Layout is 1,255 Sq Ft with Large Balcony 14'9 x 6' Sq Ft. Balcony. Hardwood throughout, with Premium Carpet in the Bedrooms complete the White Quartz Counters and Modern White Shaker Cabinetry. Custom Blinds throughout with Heavier Black-Out Blinds in the Bedrooms. Master Bedroom has Large Walk-In Closest, Ensuite Bathroom with Walk-In Shower. Guest Bedroom is Located Directly Across the Guest 4-Piece Bathroom. Ensuite Laundry. Fridge, Stove, Dishwasher, Microwave, Washer, Dryer Included. 29th Floor Amenities Include Patio with Gas Fire Pit. BBQs, Patio Furniture (overlooking Thames River), Professional Exercise Centre, Pool Table, Golf Simulator, Kitchen, Library. Azure also has a Guest Suite! Condo fees include Heating, Air Conditioning, Water, Building Insurance and Maintenance. London's First LEED Certified Building (Enviromently Friendly!). (id:42016)
MLS®:
X13884386
X13884386
Les impôts
$5,532(2026)
$5,532(2026)
Catégorie
Condo
Condo
Vue
View of Water
View of Water
Ville
Middlesex County
Middlesex County
Listed By
Mike Harris, Century 21 First Canadian Corp. Brokerage
Source
CREA - C21 Brokers
Dernière vérification Nov 13 2026 à 4:25 AM EST
CREA - C21 Brokers
Dernière vérification Nov 13 2026 à 4:25 AM EST
Détails sur les salles de bains
- Salles de bains: 2
Caractéristiques Intérieures
- Dishwasher
- Refrigerator
- Stove
- Washer
- Dryer
- Microwave
Informations sur le lot
- Flat Site
- Balcony
- In Suite Laundry
Caractéristiques de la propriété
- Cheminée: Total: 1
- Foundation: Poured Concrete
Chauffage et refroidissement
- Forced Air
- Natural Gas
- Central Air Conditioning
Informations sur le condo
- Frais: $556/Monthly
Caractéristiques extérieures
- Concrete
Stationnement
- Total: 2
- Garage
- Underground
Historique des prix des annonces
Date
Événement
Prix
% Variation en
$ (+/-)
Oct 31, 2026
Prix modifié
489 900 $
-2%
-10 000 $
Disclaimer: The trademarks REALTOR®, REALTORS®, and the REALTOR® logo are controlled
by The Canadian Real Estate Association (CREA) and identify real estate professionals who are members of CREA. Listing Data Last Updated: 11/12/26 20:25
 The trademarks REALTOR®, REALTORS®, and the REALTOR® logo are controlled
by The Canadian Real Estate Association (CREA) and identify real estate professionals who are members of CREA. Listing Data Last Updated: 11/12/26 20:25