
Inscription par:  CREA - C21 Brokers / Listed By: Adam Salt, Century 21 First Canadian Corp. Brokerage
 CREA - C21 Brokers / Listed By: Adam Salt, Century 21 First Canadian Corp. Brokerage
 787 William Street London East (East B), ON N5Y 2R7
En vigueur (1 Jours)
449 900 $ (CAD)
HORAIRES DES PORTES OUVERTES
-
OUVERTESDim, Sep 202:00 pm - 4:00 pm
Description
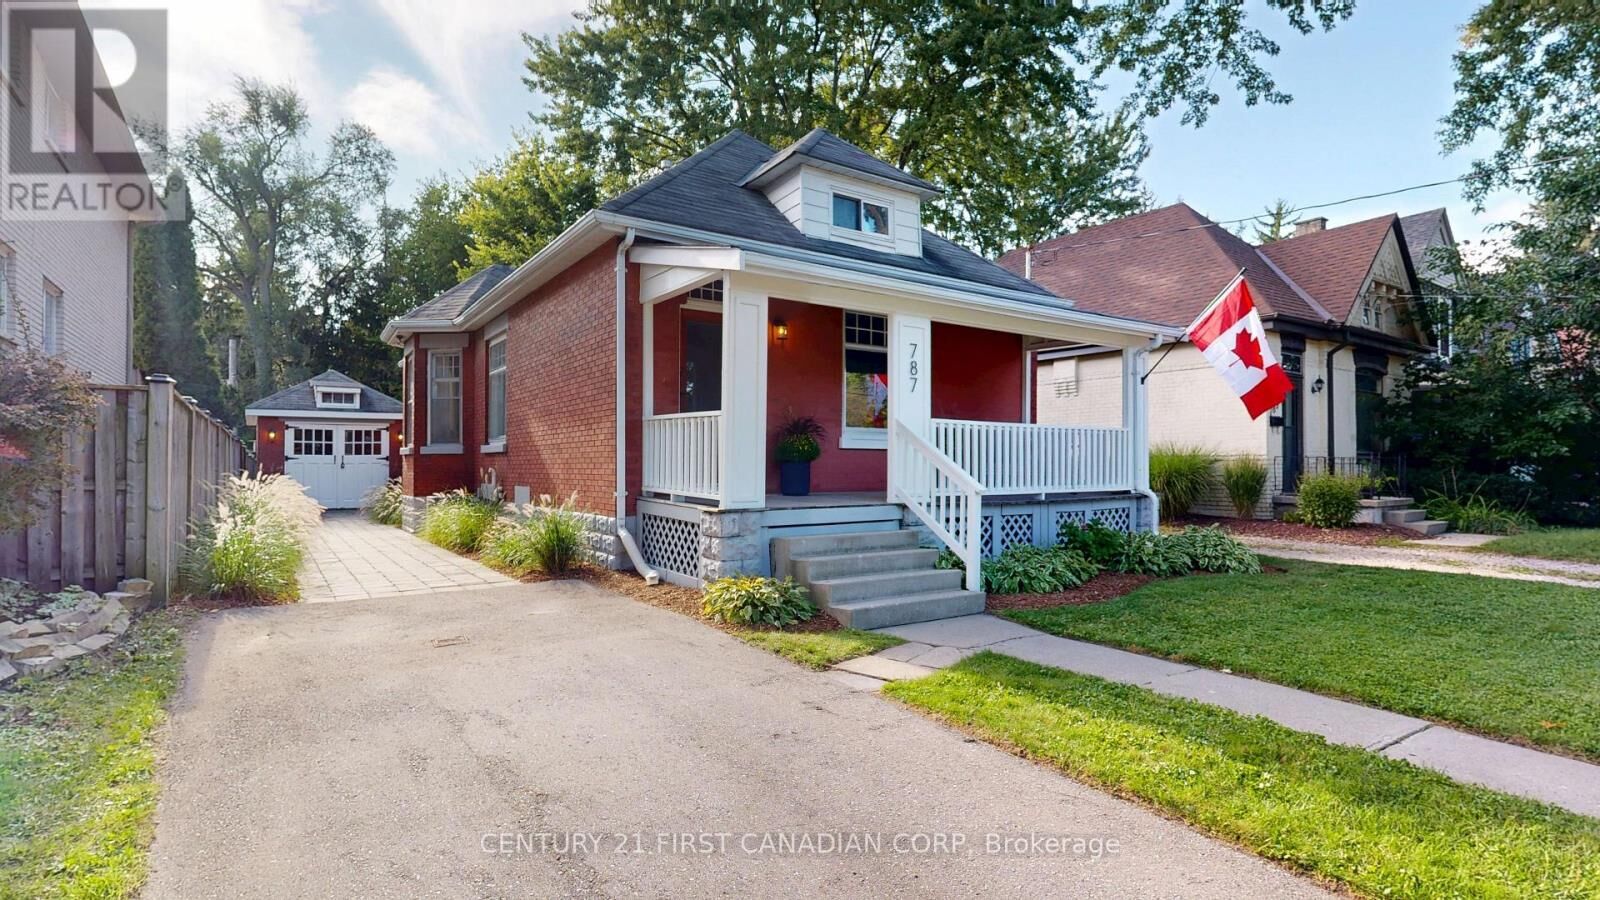
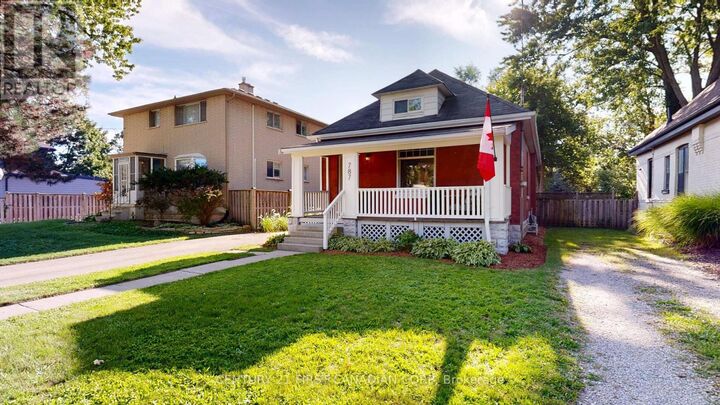
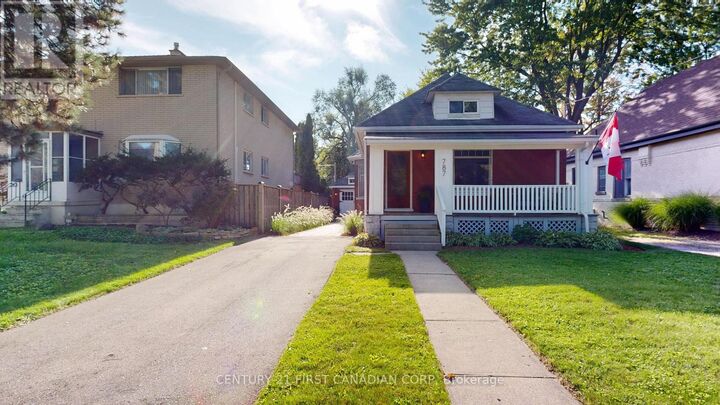
Welcome to 787 William Street, a beautifully maintained home filled with character, thoughtful upgrades and an unmistakable pride of ownership. Offering 2 spacious bedrooms and a beautifully renovated bathroom, this home is warm, inviting and exceptionally well cared for. The fantastic kitchen features stone countertops, plenty of workspace and a layout ideal for everyday living and entertaining. Hardwood flooring flows throughout with absolutely no carpet, creating a clean and timeless feel.Step outside and discover one of this property's greatest features-a large, beautifully landscaped rear yard surrounded by magnificent century-old trees, creating a peaceful, private, park-like setting that is increasingly difficult to find in the city. A newly finished deck provides the perfect place to relax, entertain or simply enjoy the surroundings. A fantastic detached garage and attractive paved and stone driveway complete this impressive property.Located in one of London's most sought-after communities, with highly regarded elementary and secondary schools nearby, this home is ideally situated for both Western University and Fanshawe College. Shopping, restaurants, everyday amenities and major bus routes are all conveniently close.Beautifully maintained, thoughtfully updated and set on an exceptional property in a fantastic location. Priced aggressively and ready for its next owner-don't delay. Welcome home to 787 William Street! (id:42016)
MLS®:
X13789004
X13789004
Les impôts
$4,292(2025)
$4,292(2025)
Catégorie
Single-Family Home
Single-Family Home
Style
Bungalow
Bungalow
Ville
Middlesex County
Middlesex County
Listed By
Adam Salt, Century 21 First Canadian Corp. Brokerage
Source
CREA - C21 Brokers
Dernière vérification Sep 16 2026 à 6:25 AM EDT
CREA - C21 Brokers
Dernière vérification Sep 16 2026 à 6:25 AM EDT
Détails sur les salles de bains
- Salle de bains: 1
Informations sur le lot
- Carpet Free
Caractéristiques de la propriété
- Foundation: Block
Chauffage et refroidissement
- Forced Air
- Natural Gas
- Central Air Conditioning
Informations sur les sous-sols
- Full
Caractéristiques extérieures
- Brick
Informations sur les services publics
- Sewer: Sanitary Sewer
Stationnement
- Total: 4
- Detached Garage
- Garage
Étages
- 1
Disclaimer: The trademarks REALTOR®, REALTORS®, and the REALTOR® logo are controlled
by The Canadian Real Estate Association (CREA) and identify real estate professionals who are members of CREA. Listing Data Last Updated: 9/15/26 23:25
 The trademarks REALTOR®, REALTORS®, and the REALTOR® logo are controlled
by The Canadian Real Estate Association (CREA) and identify real estate professionals who are members of CREA. Listing Data Last Updated: 9/15/26 23:25

