
Inscription par:  CREA / Listed By: Judy May, Century 21 Heritage Group Ltd. Brokerage; Luc Romanica, Century 21 Heritage Group Ltd. Brokerage
 CREA / Listed By: Judy May, Century 21 Heritage Group Ltd. Brokerage; Luc Romanica, Century 21 Heritage Group Ltd. Brokerage
 189 Westdale Avenue Kingston (Central City East), ON K7L 4S4
En vigueur (1 Jours)
446 523 $ (USD)
HORAIRES DES PORTES OUVERTES
-
OUVERTESDim, Août 3011:30 am - 1:00 pm
Description
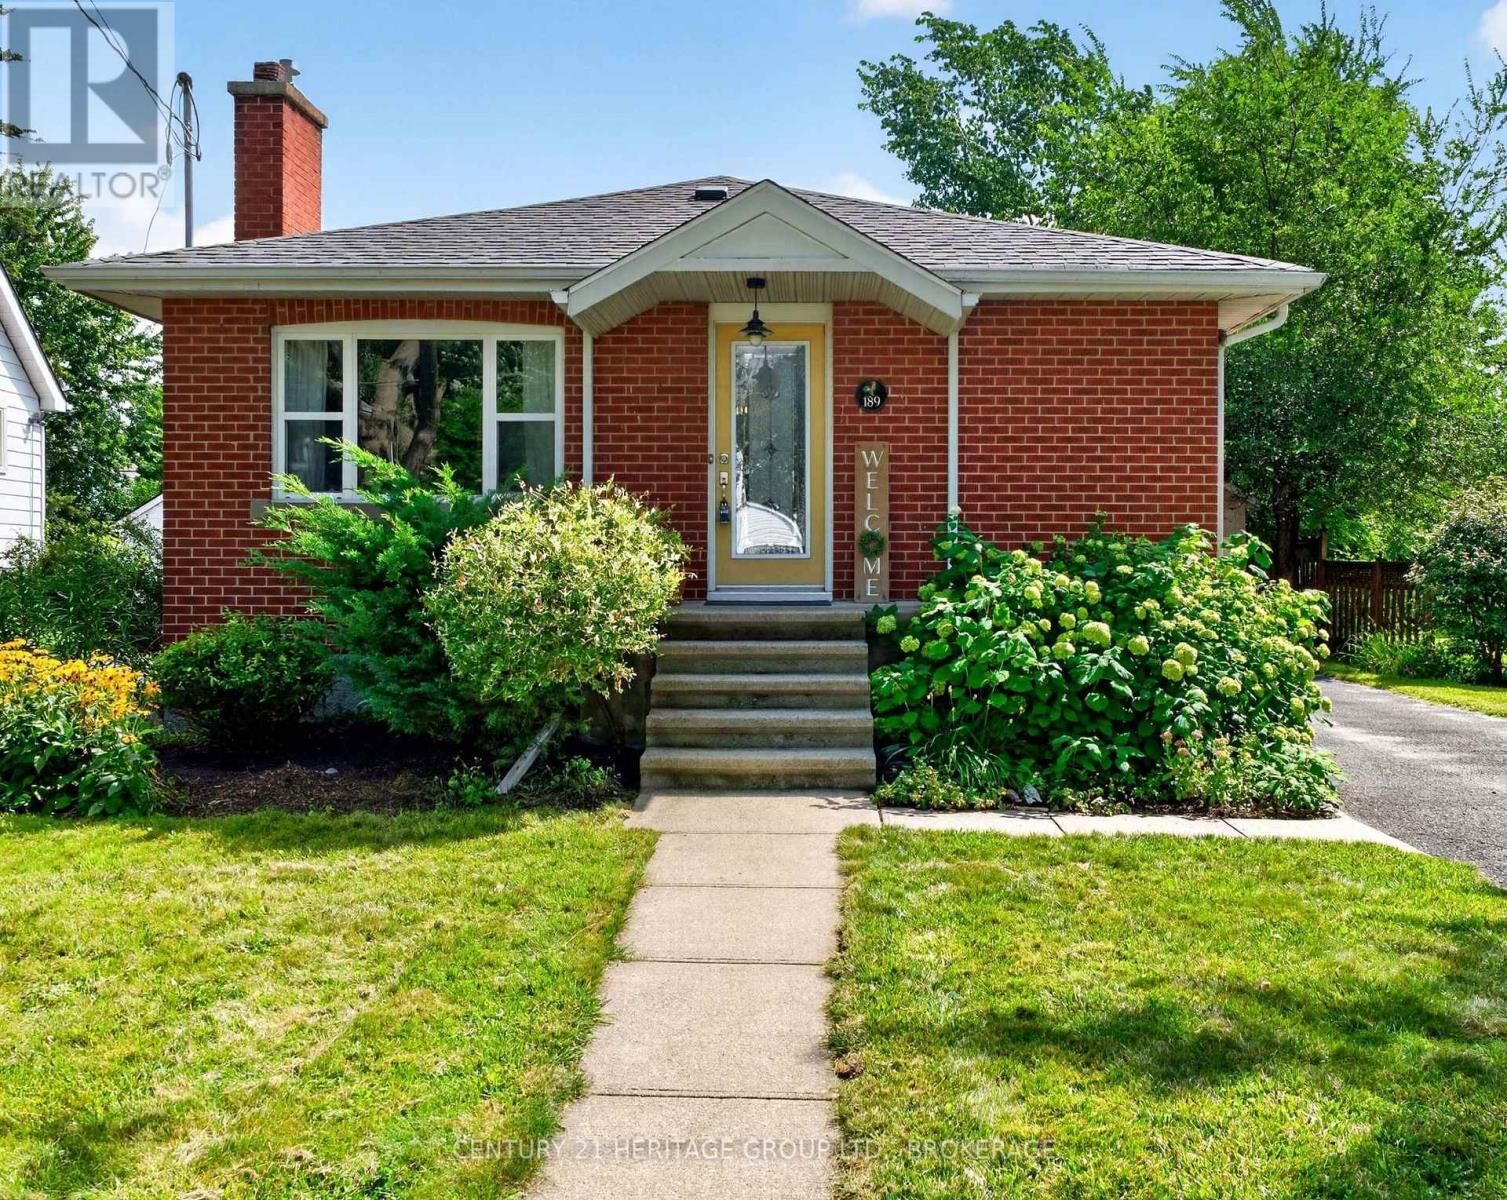
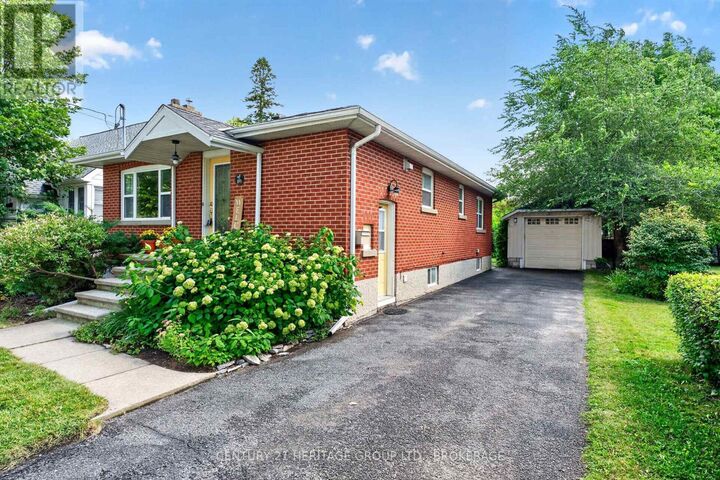
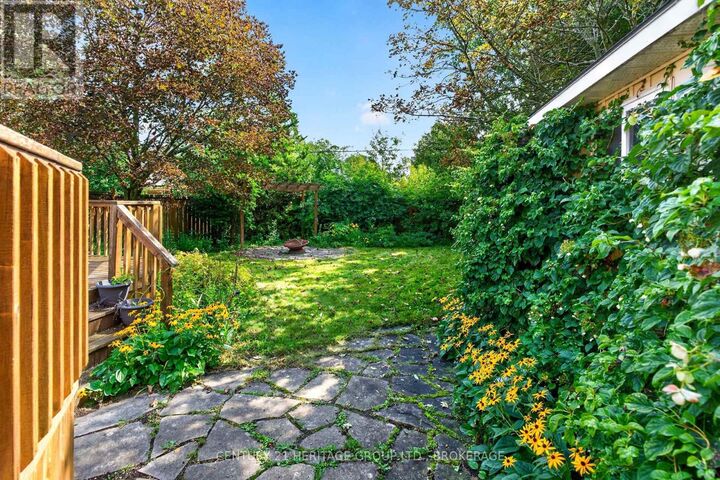
Welcome to this charming all-brick 2 bedroom, 2 bathroom bungalow, offering comfortable living space, thoughtful updates, and a beautifully landscaped lot. The main floor features a stylish kitchen with a movable island, glass-front cabinetry and four stainless steel appliances, plus a spacious living room with a gas fireplace. The main bathroom includes both a soaker tub and a walk-in shower. Luxury vinyl flooring was added in 2021, and the main floor was freshly painted in 2026. The fully finished lower level offers a large family room with a gas fireplace, an additional room with glass doors, a modern 3-piece bathroom with a walk-in shower, and convenient laundry. Enjoy the professionally landscaped gardens, mature perennials, and a large rear deck. A paved driveway provides parking for up to three cars, plus a detached single-car garage. Additional features include new roof shingles (2022), 200-amp electrical service, electric boiler system, and a hot water tank installed in 2019. This is a wonderful opportunity in a well-maintained and inviting home! (id:41440)
MLS®:
X13712794
X13712794
Les impôts
$5,170
$5,170
Catégorie
Single-Family Home
Single-Family Home
Style
Bungalow
Bungalow
Ville
Frontenac County
Frontenac County
Listed By
Judy May, Century 21 Heritage Group Ltd. Brokerage
Luc Romanica, Century 21 Heritage Group Ltd. Brokerage
Luc Romanica, Century 21 Heritage Group Ltd. Brokerage
Source
CREA
Dernière vérification Août 27 2026 à 4:40 PM EDT
CREA
Dernière vérification Août 27 2026 à 4:40 PM EDT
Détails sur les salles de bains
- Salles de bains: 2
Caractéristiques Intérieures
- Washer
- Refrigerator
- Dishwasher
- Microwave
- Stove
- Dryer
- Garage Door Opener
- Water Heater
Caractéristiques de la propriété
- Cheminée: Total: 2
- Foundation: Block
Chauffage et refroidissement
- Natural Gas
- Electric
- Window Air Conditioner
Informations sur les sous-sols
- Finished
- N/a
Caractéristiques extérieures
- Brick
Informations sur les services publics
- Sewer: Sanitary Sewer
Stationnement
- Total: 4
- Garage
- Detached Garage
Étages
- 1
Disclaimer: The trademarks REALTOR®, REALTORS®, and the REALTOR® logo are controlled
by The Canadian Real Estate Association (CREA) and identify real estate professionals who are members of CREA. Listing Data Last Updated: 8/27/26 09:40
The trademarks REALTOR®, REALTORS®, and the REALTOR® logo are controlledby The Canadian Real Estate Association (CREA) and identify real estate professionals who are members of CREA. Listing Data Last Updated: 8/27/26 09:40

