105 Pointe West Drive Amherstburg, ON N9V 3P1
Inscription par: WINDSOR-ESSEX COUNTY / Listed By: Stacey Jones, Century 21 Local Home Team Realty Inc. Brokerage

  105 Pointe West Drive Amherstburg, ON N9V 3P1

En vigueur (30 Jours)
895 000 $ (CAD)

4
CAC
4
SDB

Description

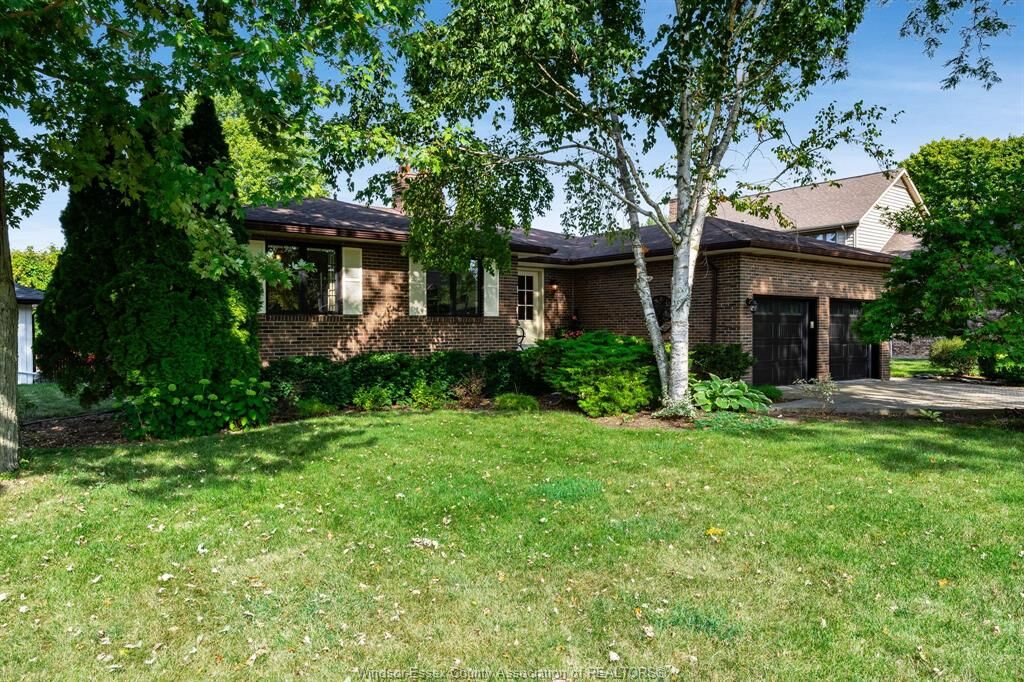
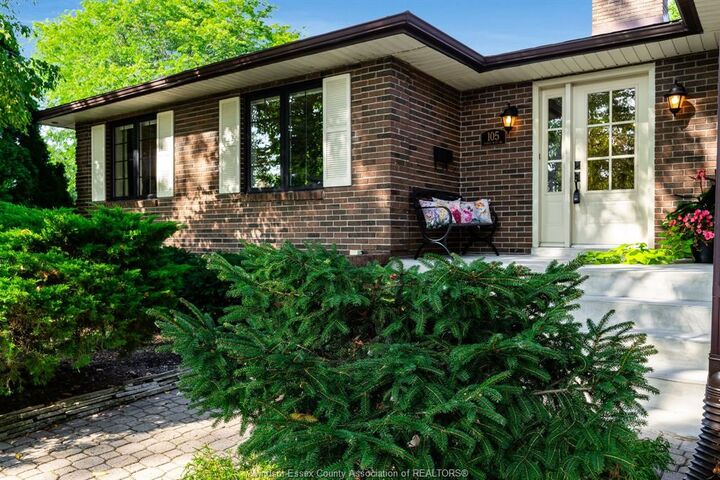
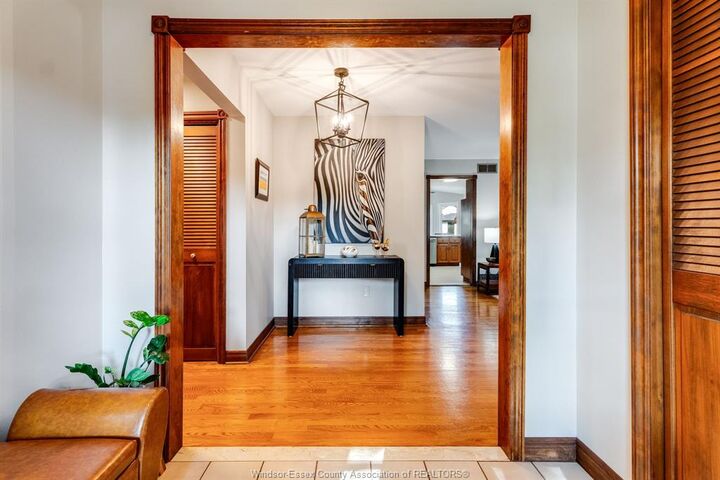
A classic brick-to-roof ranch in the sought-after Pointe West neighbourhood. Set on a large fully fenced lot 105 Pointe West Drive offers a generous living space w/an impressive outdoor living & entertaining set-up. Inside, the home offers a comfortable & functional layout w/the opportunity to expand the space w/improvements to the lower level. The main level has hardwood flooring throughout w/new flooring (2026) installed within the den & kitchen. The primary bedroom features two spacious & lighted closets & a 6-piece ensuite (Jacuzzi tub & shower, single shower, new vanity, toilet, bidet & updated hardware/lighting), w/an open-able skylight & two spacious cabinets. Multiple linen/storage closets throughout the home (including one cedar-lined) provide more than adequate storage. The windows & doors were replaced in 2024, w/all appliances (Fridge, stove, microwave, dishwasher, washer & dryer) included. The half-finished basement extends the living space w/a den, recreational area, two-piece bathroom & additional bedroom, complete w/newly constructed (2026) 3-piece ensuite. The basement maintains a large, finished laundry room/office, w/sink & separate storage room (currently used as fitness area). Outside, the large, fenced yard delivers plenty of space to enjoy the outdoors, highlighted by a 45ft x 20ft heated inground pool, 5-person hot tub & pool house with its own 3-piece bathroom (sink, toilet, shower), & recently upgraded (2025) electrical system & panel. The pool area & spacious deck are supported by recently (2025) installed wooden fencing w/black metallic spindles, accessed by two accent gates. Other noteworthy features include; an underground sprinkler system, natural gas BBQ hook-up & large electrically serviced storage shed, emergency generator, owned hot water tank & newer (2021) natural gas furnace & A/C, double garage complete w/automatic openers, extensive shelving & a drawered work bench. This is definitely a home to put on your must-see list.

MLS®:
26020373
Les impôts
$6,800(2026)
Surface Terrain
0.46 acres
Catégorie
Single-Family Home
Style
Ranch
Ville
Essex County

Listed By

Stacey Jones, Century 21 Local Home Team Realty Inc. Brokerage
Source
WINDSOR-ESSEX COUNTY
Dernière vérification Sep 23 2026 à 8:38 AM EDT
Détails sur les salles de bains
  • Salles de bains: 4
Caractéristiques Intérieures
  • Appliances : Washer
  • Appliances : Refrigerator
  • Appliances : Dishwasher
  • Misc Features : Skylight
  • Appliances : Stove
  • Appliances : Dryer
  • Inclusions : Appliances
Quartier
  • 12 - Waterfront/Anderdon
Informations sur le lot
  • Fenced Yard
  • Landscaped
  • Sundeck
  • Treed Lot
  • Patio(s)
Caractéristiques de la propriété
  • Cheminée: Insert Gas
  • Foundation: Block
Chauffage et refroidissement
  • Central Air Conditioning
  • Forced Air
  • Furnace
Informations sur les sous-sols
  • Full Partially Finished
Planchers
  • Carpeted
  • Cushion or Lino or Vinyl
  • Hardwood or Engineered Hrwd
Caractéristiques extérieures
  • Brick
  • Toit: Asphalt Shingle
Informations sur les services publics
  • Utilities: Connected
  • Sewer: Sanitary Connected
  • Fuel: Natural Gas
Garage
  • Double Garage
  • Attached Garage
  • Automatic Garage Door Opener
Étages
  • 1
Alimenté par Walk Score®
Disclaimer: Copyright 2026 Windsor-Essex County Association of Realtors. All rights reserved. This information is deemed reliable, but not guaranteed. The information being provided is for consumers’ personal, non-commercial use and may not be used for any purpose other than to identify prospective properties consumers may be interested in purchasing. Data last updated 9/23/26 01:38

