
Inscription par:  CREA - C21 Brokers / Listed By: Shiv Bansal, Century 21 Percy Fulton Ltd. Brokerage
 CREA - C21 Brokers / Listed By: Shiv Bansal, Century 21 Percy Fulton Ltd. Brokerage
 9 Urwin Street Ajax (Northeast Ajax), ON L1T 0G7
En vigueur (1 Jours)
1 000 000 $ (CAD)
HORAIRES DES PORTES OUVERTES
-
OUVERTESVen, Août 285:00 pm - 7:00 pm
-
OUVERTESSam, Août 293:00 pm - 5:00 pm
Description
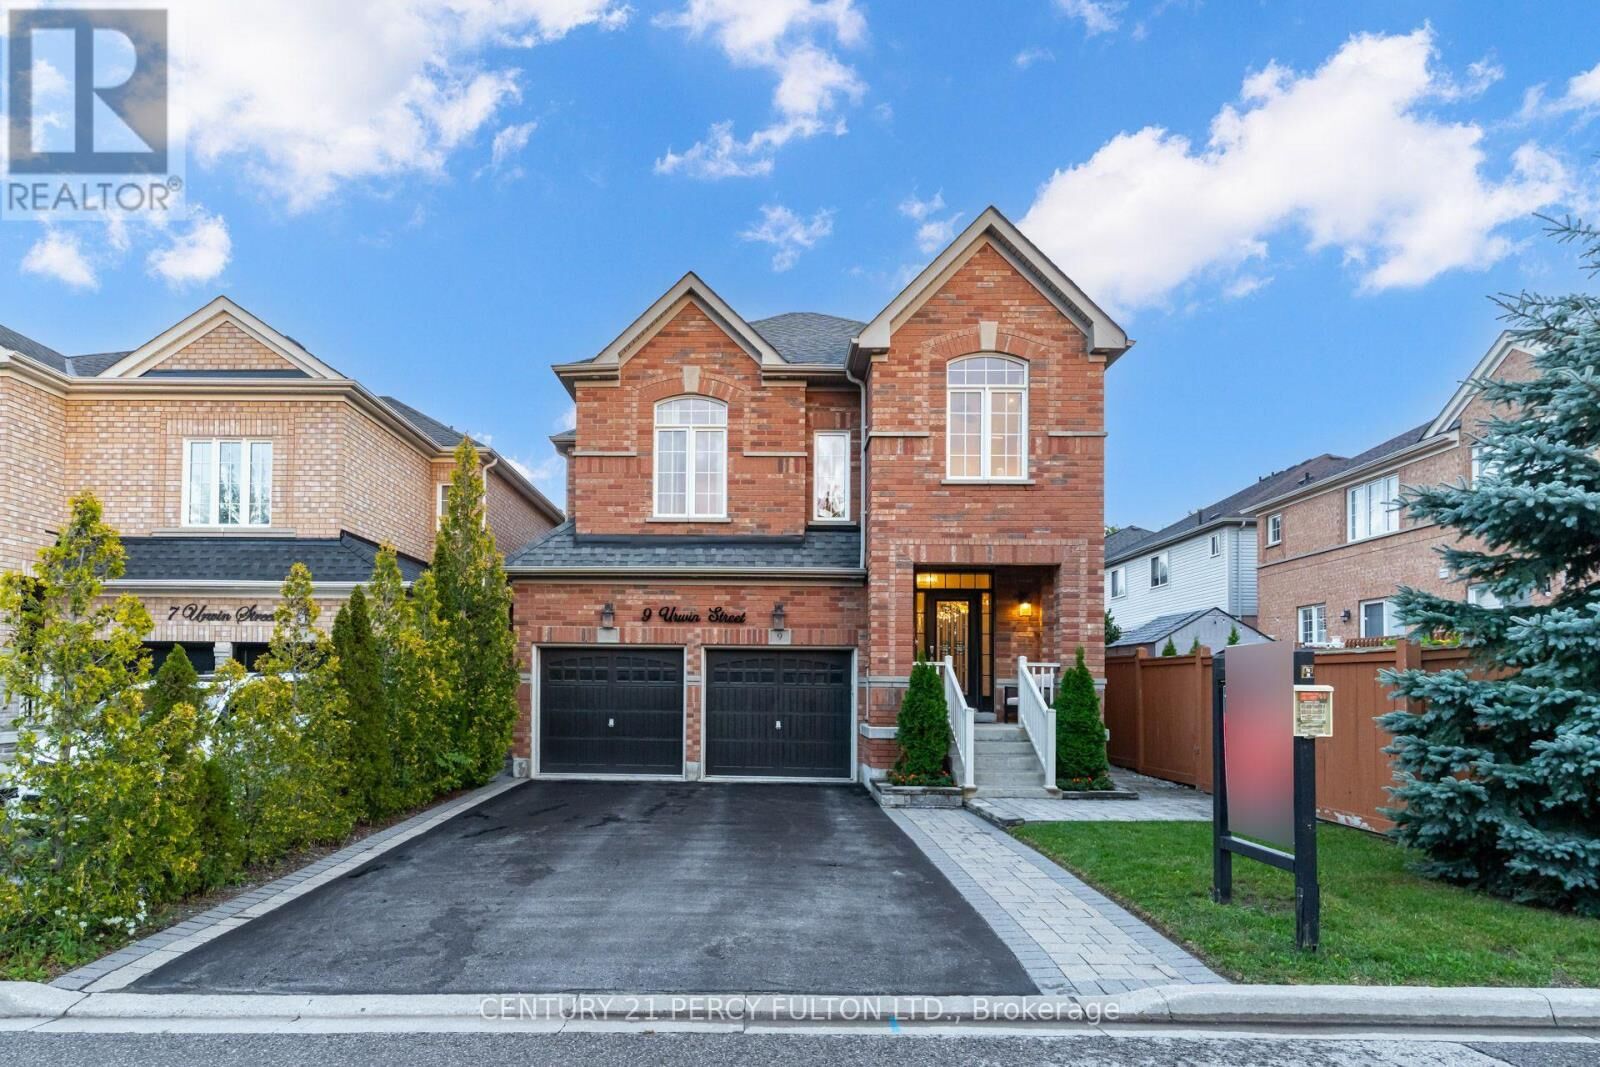
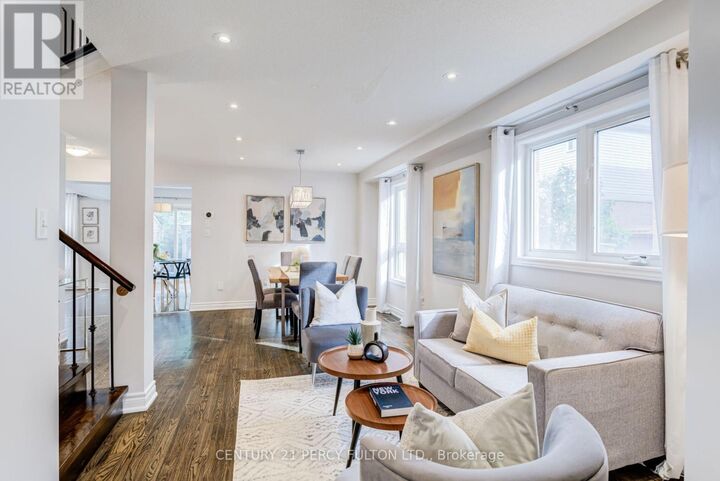
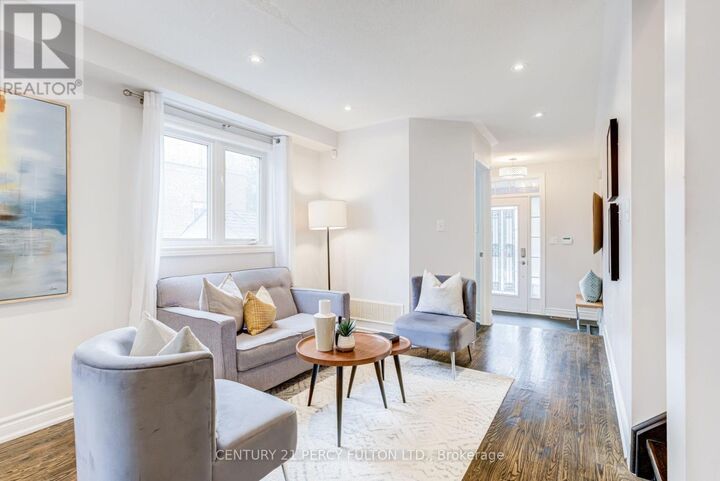
Modern, Renovated 4-Bedroom Detached Home In Desirable Northeast Ajax * 2,350 Sq Ft * Carpet-Free Interior With Hardwood Floors & Pot Lights * Combined Living & Dining Rooms * Main-Floor Family Room With Gas Fireplace With Stone Mantel * Oak Stairs With Wrought Iron Pickets* Upgraded Bathrooms * Upgraded Kitchen With Quartz Countertops & Backsplash* Breakfast Area With Walk-Out To Deck * Main-Floor Laundry * Second Family Room On Second Level* Primary Retreat With Walk-In Closet & Renovated 6-Piece Ensuite * Fourth Bedroom With Vaulted Ceiling * Side Entrance To Basement Offering Excellent Future Living Or In-Law Suite Potential * 200-Amp EV Charger Rough-In * 4 Parking In Driveway * Interlocking Front Walkway & Backyard * No Grass To Cut In Backyard* Exterior Pot Lights * Walking Distance To Elementary & High Schools, Transit, Parks & Amenities* Roof 4 yrs (id:42016)
MLS®:
E13713934
E13713934
Les impôts
$8,038
$8,038
Catégorie
Single-Family Home
Single-Family Home
Ville
Regional Municipality of Durham
Regional Municipality of Durham
Listed By
Shiv Bansal, Century 21 Percy Fulton Ltd. Brokerage
Source
CREA - C21 Brokers
Dernière vérification Août 27 2026 à 4:25 PM EDT
CREA - C21 Brokers
Dernière vérification Août 27 2026 à 4:25 PM EDT
Détails sur les salles de bains
- Salles de bains: 2
- Salle de bain partielles: 1
Caractéristiques Intérieures
- Dishwasher
- Garage Door Opener
- Refrigerator
- Washer
- Dryer
- Window Coverings
- Garage Door Opener Remote(s)
- Gas Stove(s)
- Water Heater
Informations sur le lot
- Carpet Free
Caractéristiques de la propriété
- Foundation: Unknown
Chauffage et refroidissement
- Forced Air
- Natural Gas
- Central Air Conditioning
Informations sur les sous-sols
- Unfinished
- N/a
Planchers
- Hardwood
- Porcelain Tile
Caractéristiques extérieures
- Brick
Informations sur les services publics
- Sewer: Sanitary Sewer
Stationnement
- Total: 6
- Garage
- Attached Garage
Étages
- 2
Disclaimer: The trademarks REALTOR®, REALTORS®, and the REALTOR® logo are controlled
by The Canadian Real Estate Association (CREA) and identify real estate professionals who are members of CREA. Listing Data Last Updated: 8/27/26 09:25
 The trademarks REALTOR®, REALTORS®, and the REALTOR® logo are controlled
by The Canadian Real Estate Association (CREA) and identify real estate professionals who are members of CREA. Listing Data Last Updated: 8/27/26 09:25

