
Inscription par:  CREA - C21 Brokers / Listed By: Justin Pokrant, Century 21 Bachman & Associates
 CREA - C21 Brokers / Listed By: Justin Pokrant, Century 21 Bachman & Associates
 63 Beachgrove Court Winnipeg, MB R3Y 0W6
En vigueur (3 Jours)
749 900 $ (CAD)
HORAIRES DES PORTES OUVERTES
-
OUVERTESMer, Sep 301:00 pm - 3:00 pm
-
OUVERTESMer, Sep 301:00 pm - 3:00 pm
-
OUVERTESMer, Sep 301:00 pm - 3:00 pm
-
OUVERTESMer, Sep 301:00 pm - 3:00 pm
-
OUVERTESMer, Sep 301:00 pm - 3:00 pm
-
OUVERTESMer, Sep 301:00 pm - 3:00 pm
-
OUVERTESMer, Sep 301:00 pm - 3:00 pm
-
OUVERTESMer, Sep 301:00 pm - 3:00 pm
-
OUVERTESDim, Oct 41:00 pm - 3:00 pm
-
OUVERTESDim, Oct 41:00 pm - 3:00 pm
-
OUVERTESDim, Oct 41:00 pm - 3:00 pm
-
OUVERTESDim, Oct 41:00 pm - 3:00 pm
-
OUVERTESDim, Oct 41:00 pm - 3:00 pm
-
OUVERTESDim, Oct 41:00 pm - 3:00 pm
-
OUVERTESDim, Oct 41:00 pm - 3:00 pm
-
OUVERTESDim, Oct 41:00 pm - 3:00 pm
plus d’infos
plus d’infos
Description
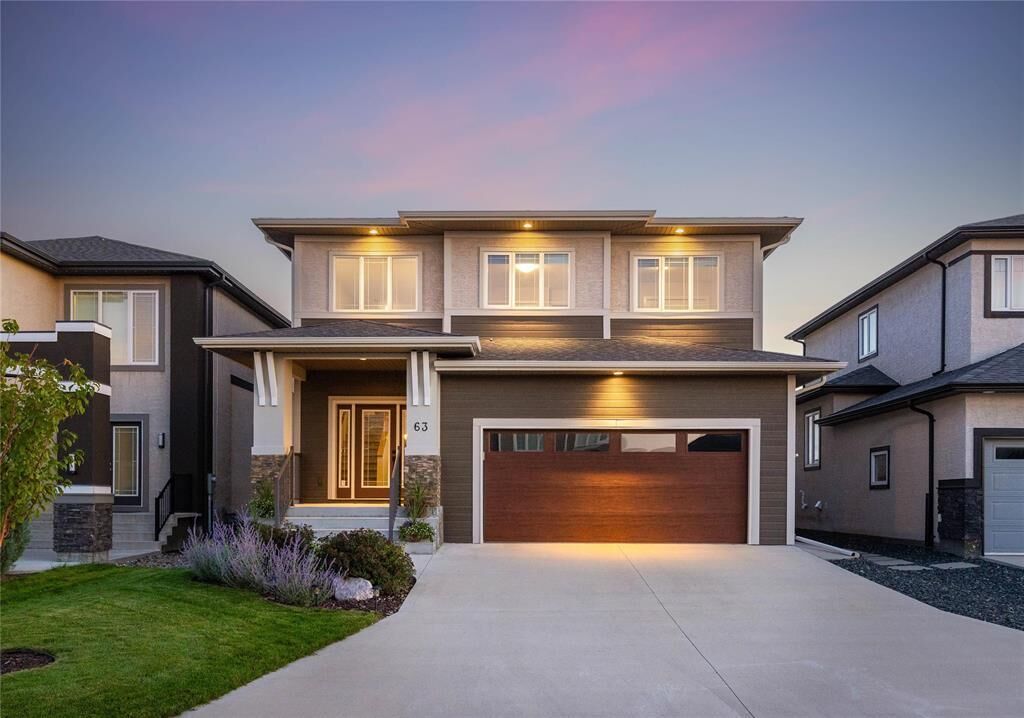
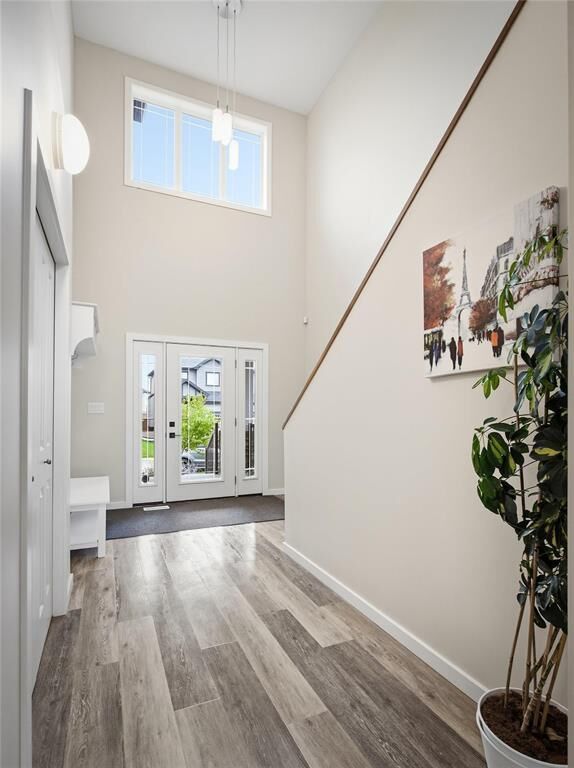
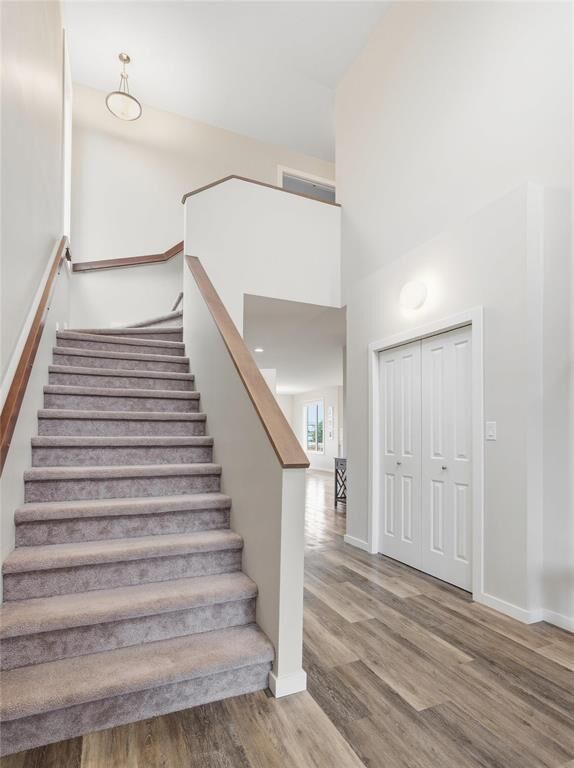
1R//Winnipeg/SS Sept 29. OTP Oct 5. OPEN HOUSES Wed. SEPT 30 1-3 PM & Sun. OCT 4 1-3 PM. Welcome to this exceptionally clean and well-maintained 5-bedroom, 3.5-bathroom two-storey home in Bridgwater Trails, located on a quiet bay and sitting on a deep south-facing 42 x 148 lot. The main floor features a grand foyer, 9 ceilings throughout, bright dining area overlooking the backyard, living room with tile-surround gas fireplace and spacious kitchen with quartz countertops, tiled backsplash, under-cabinet lighting, soft-close cabinetry, reverse osmosis drinking water system, island, and corner pantry with automatic lighting. A 2-piece bath and large mudroom complete the main level. Upstairs offers 4 bedrooms, 2 full bathrooms including a primary ensuite, plus convenient upper-level laundry. The fully finished basement adds a large recreation room with electric fireplace, 5th bedroom and full bathroom. Outside, enjoy a composite deck, garden plot, large concrete pad, storage shed and hot/cold water taps and widened driveway leading to the double attached garage, plus a concrete side walkway to the back. Fantastic location close to Bridgwater Centre, soon to be built recreation campus, Costco, IKEA, Outlet Mall. (id:42016)
MLS®:
202623094
202623094
Les impôts
$7,102(2026)
$7,102(2026)
Catégorie
Single-Family Home
Single-Family Home
Année de Construction
2017
2017
Ville
Winnipeg
Winnipeg
Listed By
Justin Pokrant, Century 21 Bachman & Associates
Source
CREA - C21 Brokers
Dernière vérification Sep 30 2026 à 7:30 AM EDT
CREA - C21 Brokers
Dernière vérification Sep 30 2026 à 7:30 AM EDT
Détails sur les salles de bains
- Salles de bains: 3
- Salle de bain partielles: 1
Caractéristiques Intérieures
- Dishwasher
- Central Vacuum
- Garage Door Opener
- Microwave Built-In
- Refrigerator
- Stove
- Washer
- Dryer
- Blinds
- Storage Shed
- Window Coverings
- Garage Door Opener Remote(s)
- Microwave
Informations sur le lot
- Sump Pump
Caractéristiques de la propriété
- Cheminée: Tile Facing
- Cheminée: Stone
- Cheminée: Gas
- Cheminée: Electric
- Cheminée: Total: 2
Chauffage et refroidissement
- High-Efficiency Furnace
- Forced Air
- Natural Gas
- Central Air Conditioning
Planchers
- Wall-to-Wall Carpet
- Vinyl Plank
Informations sur les services publics
- Sewer: Municipal Sewage System
Stationnement
- Total: 6
- Other
- Attached Garage
Étages
- 2
Surface Habitable
- 2,142 pi. ca.
Disclaimer: The trademarks REALTOR®, REALTORS®, and the REALTOR® logo are controlled
by The Canadian Real Estate Association (CREA) and identify real estate professionals who are members of CREA. Listing Data Last Updated: 9/30/26 00:30
 The trademarks REALTOR®, REALTORS®, and the REALTOR® logo are controlled
by The Canadian Real Estate Association (CREA) and identify real estate professionals who are members of CREA. Listing Data Last Updated: 9/30/26 00:30

