
Inscription par:  CREA - C21 Brokers / Listed By: David Unruh, Century 21 Bachman & Associates
 CREA - C21 Brokers / Listed By: David Unruh, Century 21 Bachman & Associates
 277 Cheriton Avenue Winnipeg, MB R2G 0E6
En vigueur (7 Jours)
250 082 $ (USD)
HORAIRES DES PORTES OUVERTES
-
OUVERTESSam, Sep 192:30 pm - 4:00 pm
-
OUVERTESSam, Sep 192:30 pm - 4:00 pm
Description
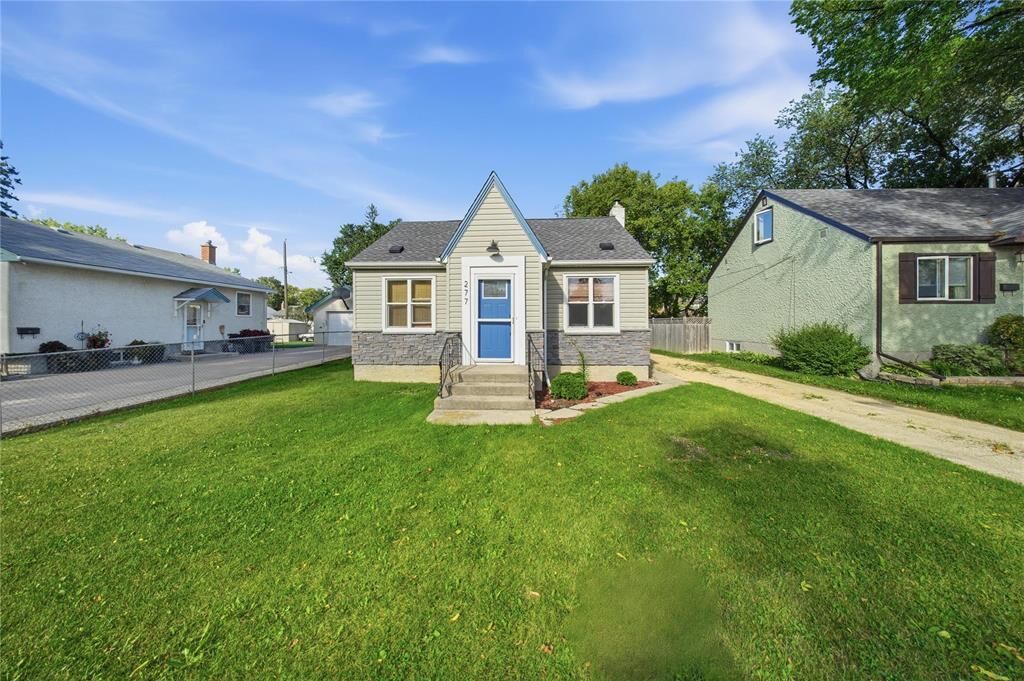
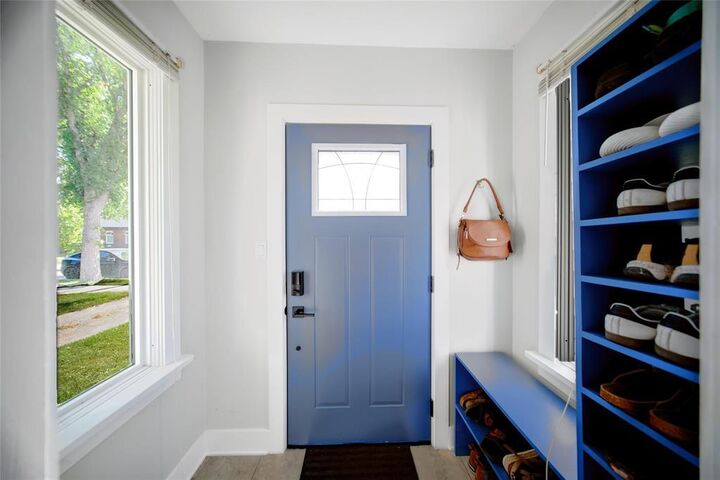
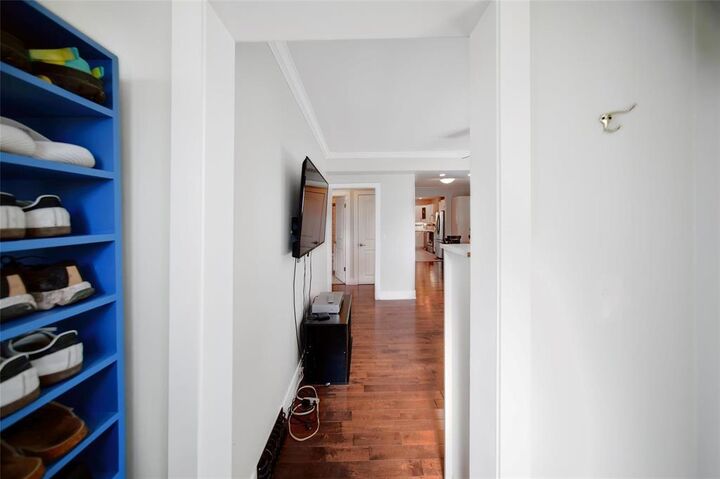
3F//Winnipeg/Offers presented within 24 hours of receipt. Open House Sept 19 at 2:30 to 4pm. Complete makeover!! Literally no part of the original house has gone untouched! From adding a 364 sq ft addition (in 2017 with full basement) to building out the attic as a bedroom hideaway! Built by the present owner/contractor the home features a huge newer kitchen and separate dining area between the kitchen and living room giving the space a nice open feel. Continuing off the kitchen is a primary bedroom with a 2 pc bath perfect for a granny suite! The main floor includes another bedroom(previously the primary bedroom), an upgraded 4 pc bath with in floor heat, converted bedroom with some storage and to code stairs leading to a third loft style bedroom your kids would fight over! The basement features two dens(presently used as bedrooms), a 3 pc bath with in-floor heat, a laundry area and cozy rec room/ storage area. The second basement(built in 17) is insulated and drywalled ready for future development.The exterior includes a side drive(parking for 3 or more cars) to a single garage, a deck off the back entry and room in the fenced backyard for play structures! You have to see it to believe it! (id:42016)
MLS®:
202622347
202622347
Les impôts
$4,132(2026)
$4,132(2026)
Surface Terrain
5,055 PI. CA.
5,055 PI. CA.
Catégorie
Single-Family Home
Single-Family Home
Année de Construction
1943
1943
Ville
Winnipeg
Winnipeg
Listed By
David Unruh, Century 21 Bachman & Associates
Source
CREA - C21 Brokers
Dernière vérification Sep 17 2026 à 4:15 PM EDT
CREA - C21 Brokers
Dernière vérification Sep 17 2026 à 4:15 PM EDT
Détails sur les salles de bains
- Salles de bains: 2
- Salle de bain partielles: 1
Caractéristiques Intérieures
- Dishwasher
- Refrigerator
- Stove
- Washer
- Dryer
- Blinds
- Window Coverings
Informations sur le lot
- No Smoking Home
- No Pet Home
- Sump Pump
- Back Lane
Chauffage et refroidissement
- High-Efficiency Furnace
- Forced Air
- Natural Gas
- Central Air Conditioning
Planchers
- Laminate
- Wood
- Tile
Informations sur les services publics
- Sewer: Municipal Sewage System
Stationnement
- Total: 4
- Detached Garage
- Other
Étages
- 2
Surface Habitable
- 1,080 pi. ca.
Historique des prix des annonces
Date
Événement
Prix
% Variation en
$ (+/-)
Sep 17, 2026
Prix modifié
349 900 $
-4%
-15 100 $
Disclaimer: The trademarks REALTOR®, REALTORS®, and the REALTOR® logo are controlled
by The Canadian Real Estate Association (CREA) and identify real estate professionals who are members of CREA. Listing Data Last Updated: 9/17/26 09:15
 The trademarks REALTOR®, REALTORS®, and the REALTOR® logo are controlled
by The Canadian Real Estate Association (CREA) and identify real estate professionals who are members of CREA. Listing Data Last Updated: 9/17/26 09:15

