
Inscription par:  CREA - C21 Brokers / Listed By: Kiyoko Nishimura, Century 21 Bachman & Associates
 CREA - C21 Brokers / Listed By: Kiyoko Nishimura, Century 21 Bachman & Associates
 103 Spence Street Winnipeg, MB R3C 1Y2
En vigueur (2 Jours)
281 978 $ (USD)
HORAIRES DES PORTES OUVERTES
-
OUVERTESSam, Oct 312 noon - 2:00 pm
Description
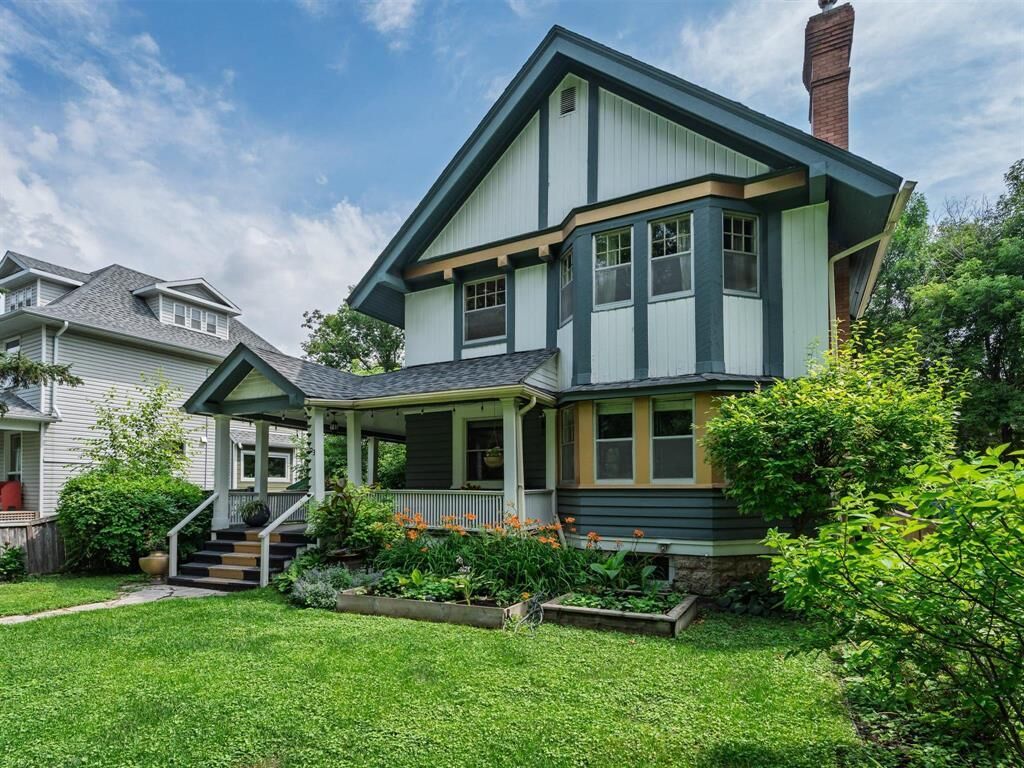
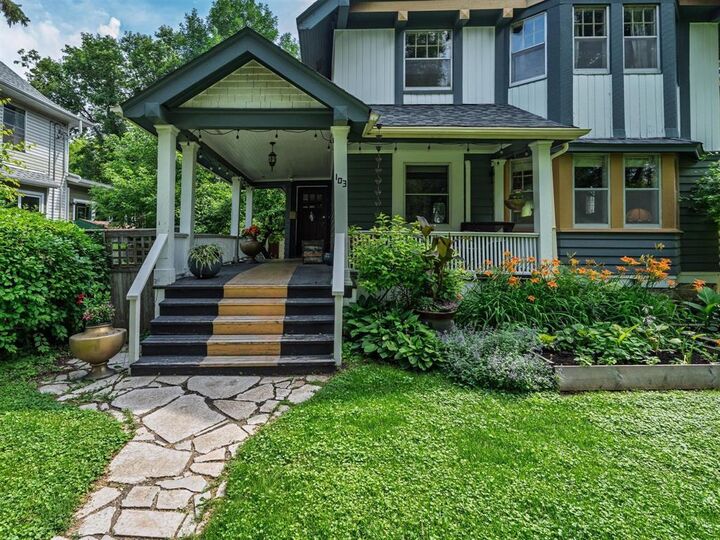
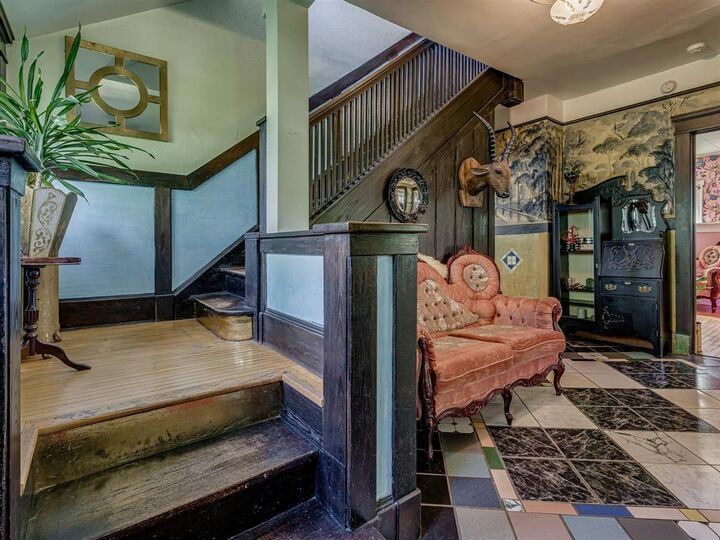
5A//Winnipeg/SS Sept 28. OPEN HOUSE Sat Oct 3. 12-2pm. Offers presented October 5. Well maintained and thoughtfully updated, this distinctive 3 bed, 2 bath home offers character, functionality, & long list of improvements. The main floor features a spacious foyer, beautiful wood floors, open living and dining areas with wood-burning fireplace and bay window, plus a comfortable sitting room with built-in shelving. Kitchen includes stainless steel appliances, gas range, and updated hood fan. Upstairs you'll find a generous primary bedroom, second-floor laundry, and a charming bathroom with clawfoot tub and separate water closet. Unfinished basement offers excellent ceiling height and future potential. Major updates include heat pump(2025), exterior repainting(2020), laundry room flooring + washer/dryer(2020), (2015), roof and shingles (2014), eaves and fascia (approx 2014), and a restabilized and updated second-level deck/balcony(2016), gas line to kitchen and gas stove(2010), knob-and-tube removal(2008), electrical panel(2007). Adding to its story, the home was once owned by celebrated Canadian artist Wanda Koop and features her custom mural in the foyer. Book your showing today! All measurements +/- jogs. (id:42016)
MLS®:
202624205
202624205
Les impôts
$4,636(2025)
$4,636(2025)
Catégorie
Single-Family Home
Single-Family Home
Année de Construction
1908
1908
Ville
Winnipeg
Winnipeg
Listed By
Kiyoko Nishimura, Century 21 Bachman & Associates
Source
CREA - C21 Brokers
Dernière vérification Sep 30 2026 à 7:30 AM EDT
CREA - C21 Brokers
Dernière vérification Sep 30 2026 à 7:30 AM EDT
Détails sur les salles de bains
- Salles de bains: 2
Caractéristiques Intérieures
- Refrigerator
- Stove
- Washer
- Dryer
- Window Coverings
Informations sur le lot
- Balcony
- Back Lane
- Paved Lane
Caractéristiques de la propriété
- Cheminée: Insert
- Cheminée: Total: 1
- Cheminée: Wood
Chauffage et refroidissement
- Electric
- Hot Water
- Heat Pump
- Natural Gas
Planchers
- Wood
- Tile
Informations sur les services publics
- Sewer: Municipal Sewage System
Stationnement
- Total: 3
- Detached Garage
- Other
- Rear
Étages
- 2
Surface Habitable
- 2,110 pi. ca.
Disclaimer: The trademarks REALTOR®, REALTORS®, and the REALTOR® logo are controlled
by The Canadian Real Estate Association (CREA) and identify real estate professionals who are members of CREA. Listing Data Last Updated: 9/30/26 00:30
 The trademarks REALTOR®, REALTORS®, and the REALTOR® logo are controlled
by The Canadian Real Estate Association (CREA) and identify real estate professionals who are members of CREA. Listing Data Last Updated: 9/30/26 00:30

