Inscription par:  CREA - C21 Brokers / Listed By: Amy Gu, Century 21 Carrie Realty; David Phillips, Century 21 Carrie Realty
 CREA - C21 Brokers / Listed By: Amy Gu, Century 21 Carrie Realty; David Phillips, Century 21 Carrie Realty
102 Greensboro Square Winnipeg, MB R3T 4L1
En vigueur (1 Jours)
299 213 $ (USD)
HORAIRES DES PORTES OUVERTES
-
OUVERTESSam, Nov 72:00 pm - 4:00 pm
-
OUVERTESDim, Nov 82:00 pm - 4:00 pm
Description
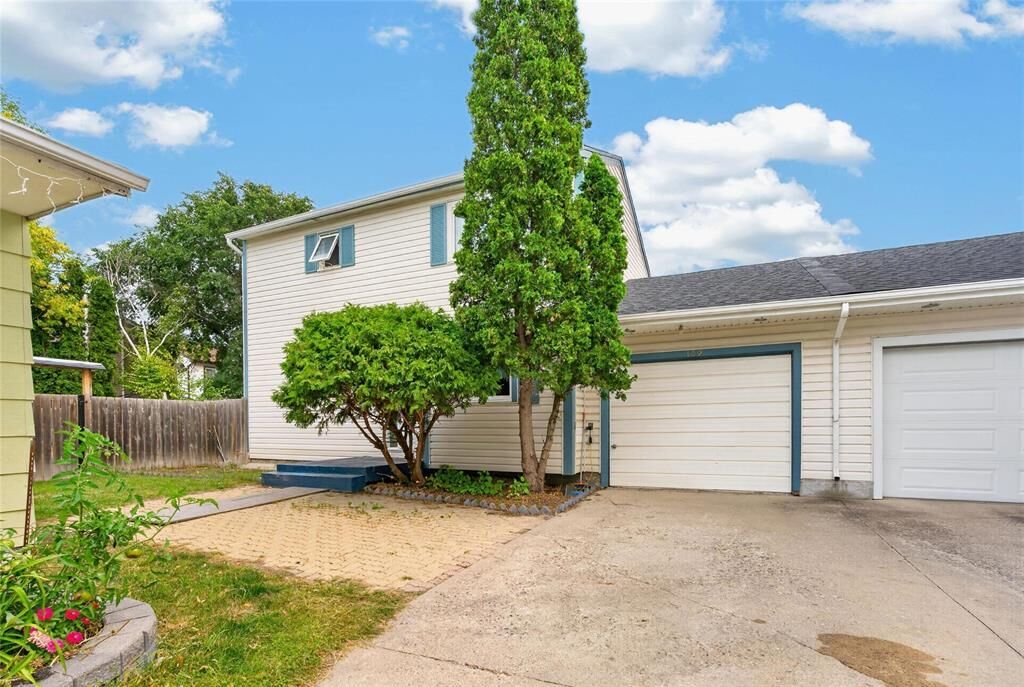
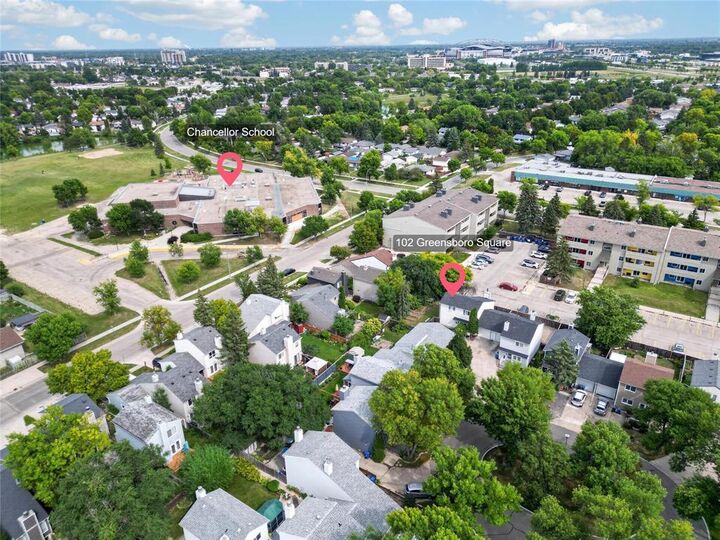
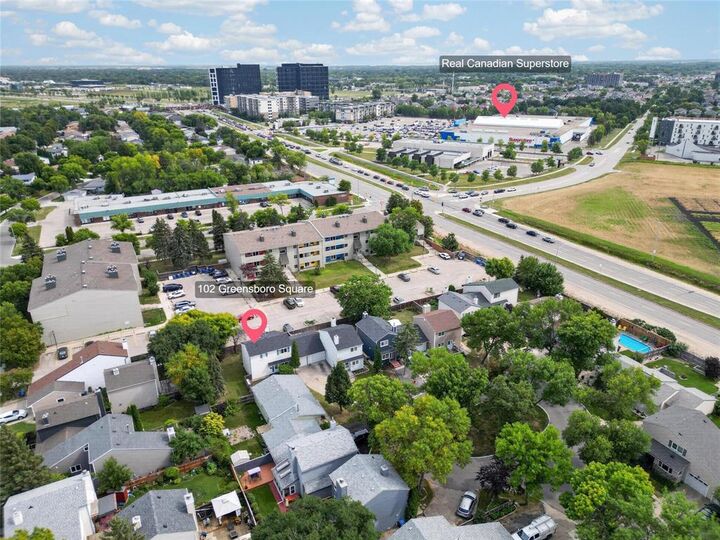
1L//Winnipeg/SS Now. Offer as Received. Open House Saturday (November 7) & Sunday (November 8) 2 4 PM. Welcome to this bright and spacious 2-storey home tucked away on a quiet cul-de-sac in desirable Waverley Heights. Offering great space at an attractive price, this home features 3 bedrooms, 1.5 baths & a single attached garage. The welcoming foyer leads to a well-appointed kitchen with eating area, spacious dining & living rooms, plus a cozy wood-burning fireplace. The impressive great room showcases an open-beam 2-storey ceiling, creating a bright & airy atmosphere. Patio doors open to a huge private L-shaped deck & beautifully treed, fully fenced yard perfect for kids, pets & gardening. Upstairs features a generous primary bedroom & additional bedroom, with French doors leading to a balcony overlooking the great room. The fully finished basement offers a large rec room & laundry room. Numerous updates include a complete kitchen & bathroom renovation (2019), HWT (2020), flooring (2021), roofing (2023), newer carpeting & fresh interior paint. Close to schools, Superstore, U of M & all amenities. A rare opportunity to own a spacious home at an attractive price book your showing today! (id:42016)
MLS®:
202627102
202627102
Les impôts
$4,374(2026)
$4,374(2026)
Surface Terrain
4,635 PI. CA.
4,635 PI. CA.
Catégorie
Single-Family Home
Single-Family Home
Année de Construction
1978
1978
Ville
Winnipeg
Winnipeg
Listed By
Amy Gu, Century 21 Carrie Realty
David Phillips, Century 21 Carrie Realty
David Phillips, Century 21 Carrie Realty
Source
CREA - C21 Brokers
Dernière vérification Nov 3 2026 à 7:40 AM EST
CREA - C21 Brokers
Dernière vérification Nov 3 2026 à 7:40 AM EST
Détails sur les salles de bains
- Salle de bains: 1
- Salle de bain partielles: 1
Caractéristiques Intérieures
- Dishwasher
- Garage Door Opener
- Refrigerator
- Stove
- Washer
- Dryer
- Blinds
- Window Coverings
- Garage Door Opener Remote(s)
- Microwave
- Hood Fan
Informations sur le lot
- No Smoking Home
- No Pet Home
- Corner Site
- Cul-De-Sac
Caractéristiques de la propriété
- Cheminée: Stone
- Cheminée: Total: 1
- Cheminée: Wood
Chauffage et refroidissement
- High-Efficiency Furnace
- Forced Air
- Natural Gas
- Central Air Conditioning
Planchers
- Laminate
- Vinyl
- Wall-to-Wall Carpet
Informations sur les services publics
- Sewer: Municipal Sewage System
Stationnement
- Total: 4
- Other
- Attached Garage
Étages
- 2
Surface Habitable
- 1,286 pi. ca.
Disclaimer: The trademarks REALTOR®, REALTORS®, and the REALTOR® logo are controlled
by The Canadian Real Estate Association (CREA) and identify real estate professionals who are members of CREA. Listing Data Last Updated: 11/2/26 23:40
 The trademarks REALTOR®, REALTORS®, and the REALTOR® logo are controlled
by The Canadian Real Estate Association (CREA) and identify real estate professionals who are members of CREA. Listing Data Last Updated: 11/2/26 23:40