
Inscription par:  CREA - C21 Brokers / Listed By: Quentin Derhak, Century 21 Westman Realty Ltd.
 CREA - C21 Brokers / Listed By: Quentin Derhak, Century 21 Westman Realty Ltd.
 27 Aldrin Way Brandon, MB R7A 2T7
En vigueur (3 Jours)
254 414 $ (USD)
HORAIRES DES PORTES OUVERTES
-
OUVERTESSam, Sep 261:00 pm - 3:00 pm
-
OUVERTESSam, Sep 261:00 pm - 3:00 pm
-
OUVERTESSam, Sep 261:00 pm - 3:00 pm
-
OUVERTESDim, Sep 272:00 pm - 4:00 pm
-
OUVERTESDim, Sep 271:00 pm - 3:00 pm
plus d’infos
plus d’infos
Description
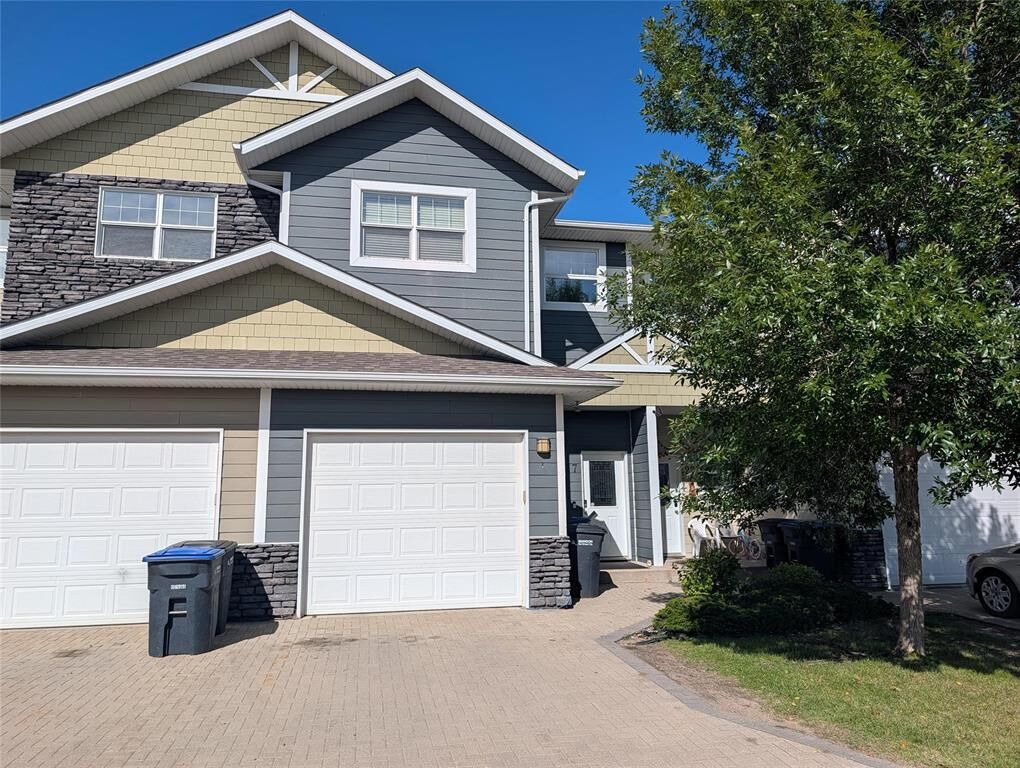
C15//Brandon/Welcome to 27 Aldrin Lane in Brandon s beautiful Southridge Estates. An impeccably maintained 3-bedroom home offering comfort, convenience, and truly effortless living. This inviting property features a spacious 4-piece bathroom with jetted tub, a massive walk-in closet, a handy 2-piece bathroom on the main floor, and an insulated single-car garage with floor to ceiling storage. The walk-out basement is perfect for enjoying evening sunsets, and the water softener system adds everyday comfort, from better-tasting coffee to softer skin and hair. Recent updates include a new water heater (2023), new induction-top stove (2023), new dishwasher (2022), and a new fence (2025). Condo living means maintenance-free ease with snow removal and lawn care included. Residents also enjoy outstanding amenities: a recreation room available for private functions, a fitness facility, and a lovely outdoor pool. Located steps from Maryland Park School and a short walk to Crocus Plains, this may be the home your family has been waiting for. Showings begin September 22, 2026. Offers will be presented no earlier than Sept. 29, 2026 at 7:00pm. (id:42016)
MLS®:
202623578
202623578
Les impôts
$4,464(2026)
$4,464(2026)
Surface Terrain
2,554 PI. CA.
2,554 PI. CA.
Catégorie
Condo
Condo
Année de Construction
2008
2008
Style
2 Level
2 Level
Ville
Brandon
Brandon
Listed By
Quentin Derhak, Century 21 Westman Realty Ltd.
Source
CREA - C21 Brokers
Dernière vérification Sep 26 2026 à 2:40 AM EDT
CREA - C21 Brokers
Dernière vérification Sep 26 2026 à 2:40 AM EDT
Détails sur les salles de bains
- Salle de bains: 1
- Salle de bain partielles: 1
Caractéristiques Intérieures
- Dishwasher
- Central Vacuum
- Garage Door Opener
- Stove
- Washer
- Dryer
- Central Vacuum - Roughed In
- Window Coverings
- Garage Door Opener Remote(s)
- Microwave
- Water Softener
- Jetted Tub
- Two Refrigerators
Informations sur le lot
- Flat Site
- No Smoking Home
- Balcony
- Exterior Walls- 2X6
- No Back Lane
- Low Maintenance Yard
- Wet Bar
Chauffage et refroidissement
- Baseboard Heaters
- High-Efficiency Furnace
- Forced Air
- Natural Gas
- Central Air Conditioning
Informations sur le condo
- Frais: $240
Planchers
- Laminate
Informations sur les services publics
- Sewer: Municipal Sewage System
Stationnement
- Other
- Attached Garage
Surface Habitable
- 1,454 pi. ca.
Disclaimer: The trademarks REALTOR®, REALTORS®, and the REALTOR® logo are controlled
by The Canadian Real Estate Association (CREA) and identify real estate professionals who are members of CREA. Listing Data Last Updated: 9/25/26 19:40
 The trademarks REALTOR®, REALTORS®, and the REALTOR® logo are controlled
by The Canadian Real Estate Association (CREA) and identify real estate professionals who are members of CREA. Listing Data Last Updated: 9/25/26 19:40

