
Inscription par:  CREA - C21 Brokers / Listed By: Satvir Cheema, Century 21 Coastal Realty Ltd.; Amrik Cheema, Century 21 Coastal Realty Ltd.
 CREA - C21 Brokers / Listed By: Satvir Cheema, Century 21 Coastal Realty Ltd.; Amrik Cheema, Century 21 Coastal Realty Ltd.
 6035 141 Street 26 Surrey, BC V3X 0L6
En vigueur (13 Jours)
640 566 $ (USD)
HORAIRES DES PORTES OUVERTES
-
OUVERTESSam, Sep 262:00 pm - 4:00 pm
-
OUVERTESSam, Sep 262:00 pm - 4:00 pm
-
OUVERTESSam, Sep 262:00 pm - 4:00 pm
-
OUVERTESSam, Sep 262:00 pm - 4:00 pm
-
OUVERTESSam, Sep 262:00 pm - 4:00 pm
-
OUVERTESSam, Sep 262:00 pm - 4:00 pm
-
OUVERTESSam, Sep 262:00 pm - 4:00 pm
-
OUVERTESSam, Sep 262:00 pm - 4:00 pm
-
OUVERTESDim, Sep 272:00 pm - 4:00 pm
-
OUVERTESDim, Sep 272:00 pm - 4:00 pm
-
OUVERTESDim, Sep 272:00 pm - 4:00 pm
-
OUVERTESDim, Sep 272:00 pm - 4:00 pm
-
OUVERTESDim, Sep 272:00 pm - 4:00 pm
-
OUVERTESDim, Sep 272:00 pm - 4:00 pm
-
OUVERTESDim, Sep 272:00 pm - 4:00 pm
-
OUVERTESDim, Sep 272:00 pm - 4:00 pm
-
OUVERTESSam, Oct 32:00 pm - 4:00 pm
-
OUVERTESDim, Oct 42:00 pm - 4:00 pm
-
OUVERTESSam, Oct 102:00 pm - 4:00 pm
-
OUVERTESDim, Oct 112:00 pm - 4:00 pm
-
OUVERTESSam, Oct 172:00 pm - 4:00 pm
-
OUVERTESDim, Oct 182:00 pm - 4:00 pm
-
OUVERTESSam, Oct 242:00 pm - 4:00 pm
-
OUVERTESDim, Oct 252:00 pm - 4:00 pm
-
OUVERTESSam, Oct 312:00 pm - 4:00 pm
plus d’infos
plus d’infos
Description
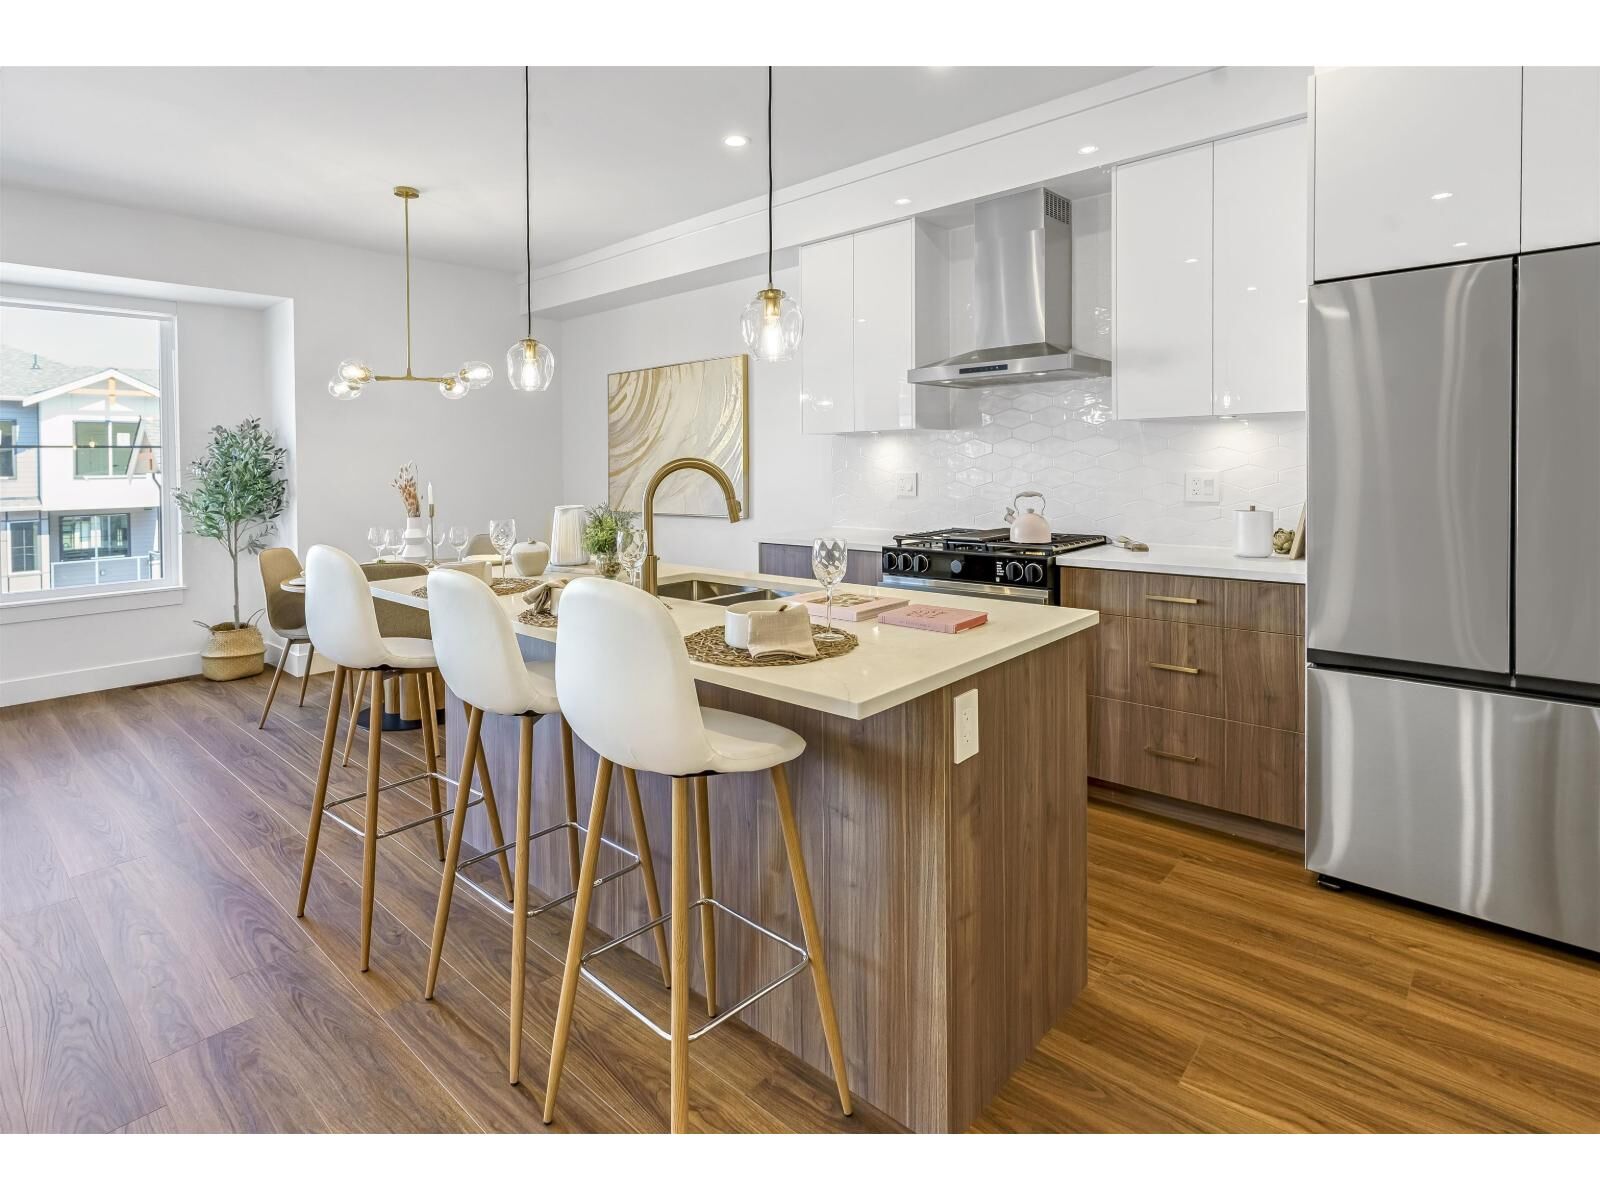
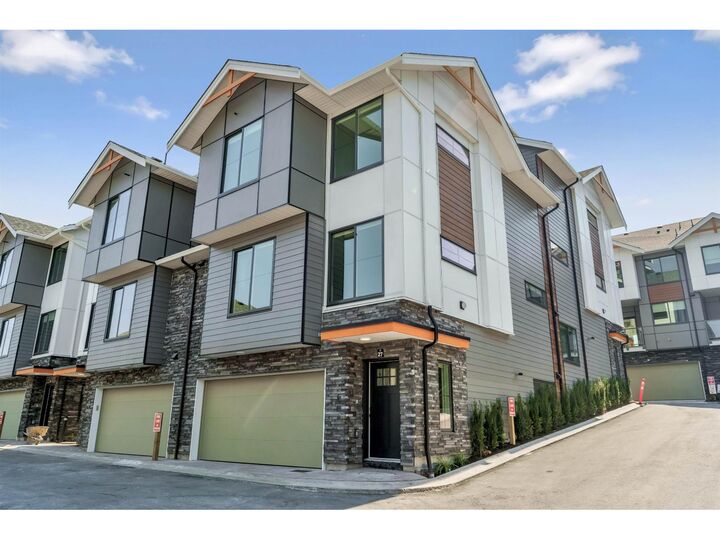
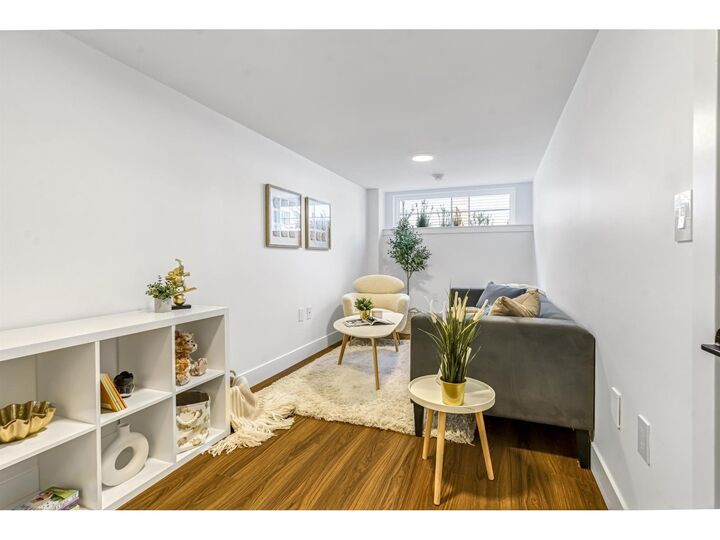
MOVE IN READY HOMES! 75% sold. Welcome to Harmony by Apcon Group, the newest community in Sullivan! Harmony consists of 44 townhomes that feature 3 bedroom + den & 3 bedroom + flex + den + rooftop patio homes. Harmony is centrally located and is minutes away from schools, YMCA, Panorama Village Plaza and Guildford Town Centre. This 1,851 sqft. 3 bedroom + den home features a spacious layout with generous 9' ceilings, Samsung Stainless steel appliances, durable wide plank flooring in the kitchen & living area, tranquil spa like bathrooms, ample storage and expansive oversized windows that provide natural light. This home also features a side by side double car garage. Contact for more information! (id:42016)
MLS®:
R3160230
R3160230
Les impôts
$4,053(2026)
$4,053(2026)
Catégorie
Townhouse
Townhouse
Année de Construction
2025
2025
Style
3 Level
3 Level
Vue
Mountain View
Mountain View
Ville
Metro Vancouver
Metro Vancouver
Listed By
Satvir Cheema, Century 21 Coastal Realty Ltd.
Amrik Cheema, Century 21 Coastal Realty Ltd.
Amrik Cheema, Century 21 Coastal Realty Ltd.
Source
CREA - C21 Brokers
Dernière vérification Sep 22 2026 à 7:25 PM EDT
CREA - C21 Brokers
Dernière vérification Sep 22 2026 à 7:25 PM EDT
Détails sur les salles de bains
- Salles de bains: 4
Caractéristiques Intérieures
- Dishwasher
- Garage Door Opener
- Refrigerator
- Stove
- Washer
- Dryer
- Central Vacuum - Roughed In
- Microwave
- Alarm System - Roughed In
Chauffage et refroidissement
- Forced Air
- Air Conditioned
Informations sur les sous-sols
- None
- Unknown
Informations sur le condo
- Frais: $269
Informations sur les services publics
- Sewer: Sanitary Sewer, Storm Sewer
Stationnement
- Total: 2
- Garage
- Visitor Parking
Étages
- 4
Surface Habitable
- 1,851 pi. ca.
Historique des prix des annonces
Date
Événement
Prix
% Variation en
$ (+/-)
Sep 09, 2026
Prix modifié
899 900 $
-3%
-30 000 $
Disclaimer: The trademarks REALTOR®, REALTORS®, and the REALTOR® logo are controlled
by The Canadian Real Estate Association (CREA) and identify real estate professionals who are members of CREA. Listing Data Last Updated: 9/22/26 12:25
 The trademarks REALTOR®, REALTORS®, and the REALTOR® logo are controlled
by The Canadian Real Estate Association (CREA) and identify real estate professionals who are members of CREA. Listing Data Last Updated: 9/22/26 12:25

