
Inscription par: PILLAR 9 - IDX / Listed By: Sherri Toerper, Century 21 Grande Prairie Realty Inc.
724071 Range Road 52 Rural Grande Prairie No. 1, County of, AB T8X 4M8
En vigueur (11 Jours)
2 699 000 $ (CAD)
Description
MLS®:
A2303902
A2303902
Surface Terrain
140.97 acres
140.97 acres
Catégorie
Single-Family Home
Single-Family Home
Année de Construction
2015
2015
Style
Acreage With Residence, 2 Storey
Acreage With Residence, 2 Storey
Ville
Grande Prairie County No. 1
Grande Prairie County No. 1
Listed By
Sherri Toerper, Century 21 Grande Prairie Realty Inc.
Source
PILLAR 9 - IDX
Dernière vérification Sep 20 2026 à 10:21 PM EDT
PILLAR 9 - IDX
Dernière vérification Sep 20 2026 à 10:21 PM EDT
Détails sur les salles de bains
- Salles de bains: 4
- Salle d’eau: 1
Caractéristiques Intérieures
- Appliances : See Remarks
- Laundry/Utility Room : Upper Level
- See Remarks
Quartier
- None
Informations sur le lot
- No Neighbours Behind
- Landscaped
- Private
- Treed
Caractéristiques de la propriété
- Cheminée: Total Fireplace(s) : 0
- Foundation: Icf Block
Chauffage et refroidissement
- Forced Air
- Central Air
Informations sur les sous-sols
- Full
Planchers
- Carpet
- Laminate
- Tile
- Vinyl
Caractéristiques extérieures
- Toit: Asphalt Shingle
Informations sur les services publics
- Sewer: Septic System
Garage
- Triple Garage Attached
Stationnement
- See Remarks
- Parking Space(s) : 20
Étages
- 2
Surface Habitable
- 4,064 pi. ca.
Disclaimer: Data is supplied by Pillar 9™ MLS® System. Pillar 9™ is the owner of the copyright in its MLS® System. Data is deemed reliable but is not guaranteed accurate by Pillar 9™. The trademarks MLS®, Multiple Listing Service® and the associated logos are owned by The Canadian Real Estate Association (CREA) and identify the quality of services provided by real estate professionals who are members of CREA. Used under license.
Data is supplied by Pillar 9™ MLS® System. Pillar 9™ is the owner of the copyright in its MLS® System. Data is deemed reliable but is not guaranteed accurate by Pillar 9™. The trademarks MLS®, Multiple Listing Service® and the associated logos are owned by The Canadian Real Estate Association (CREA) and identify the quality of services provided by real estate professionals who are members of CREA. Used under license.
Data is supplied by Pillar 9™ MLS® System. Pillar 9™ is the owner of the copyright in its MLS® System. Data is deemed reliable but is not guaranteed accurate by Pillar 9™. The trademarks MLS®, Multiple Listing Service® and the associated logos are owned by The Canadian Real Estate Association (CREA) and identify the quality of services provided by real estate professionals who are members of CREA. Used under license.


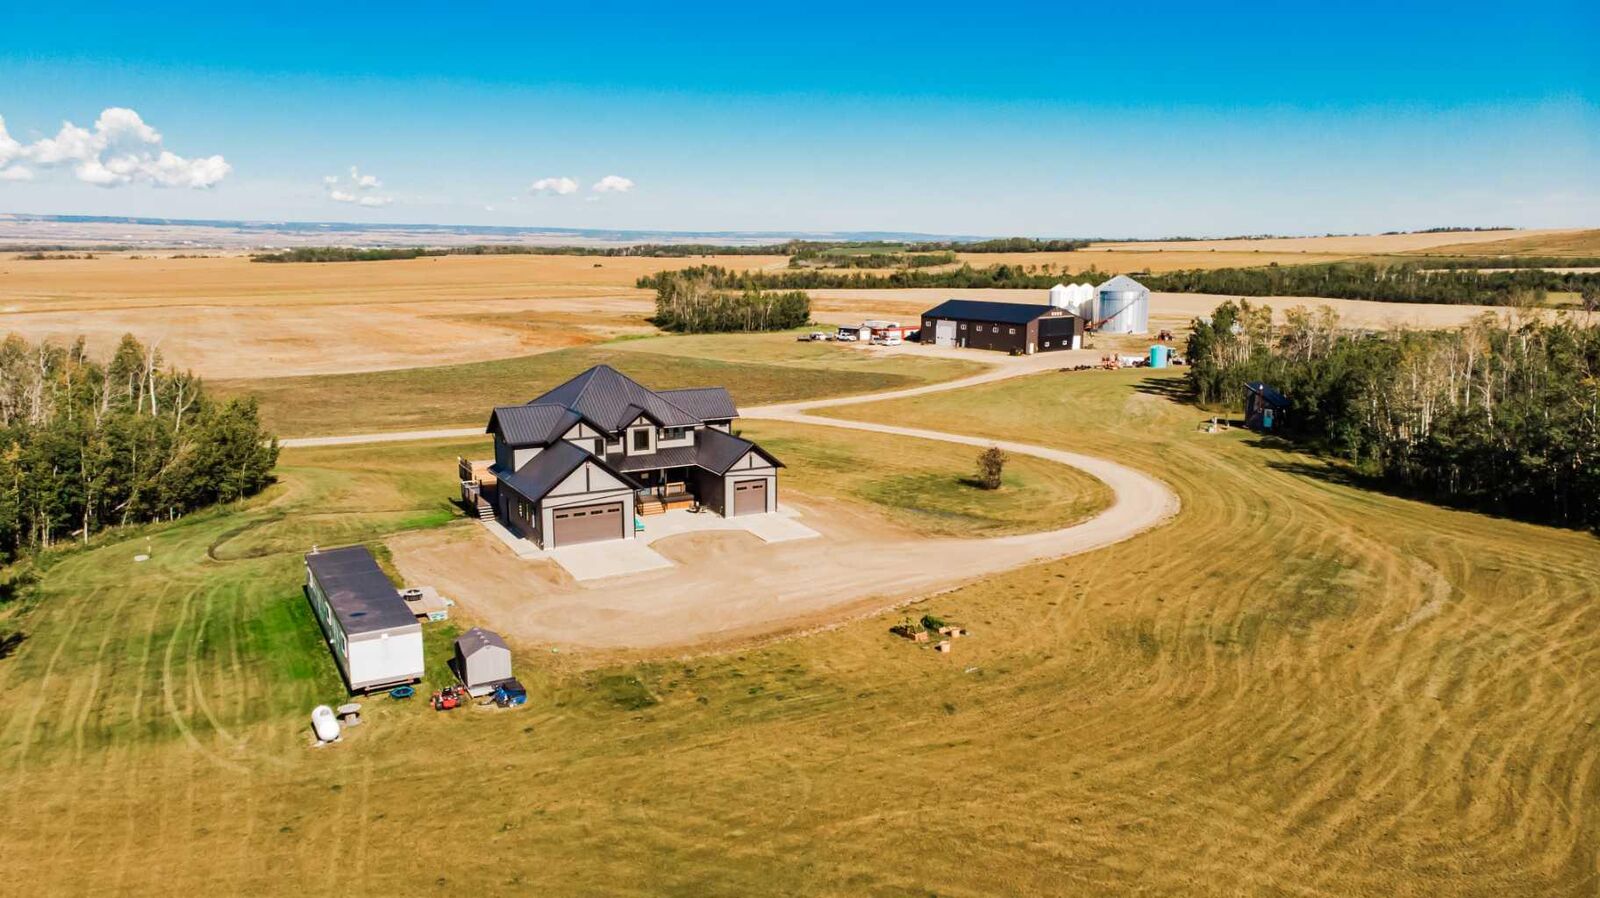
The home currently offers 5 bedrooms and 4.5 bathrooms, with flexibility for as many as 6 or 7 bedrooms. The walkout basement also provides excellent potential for a full secondary living space or suite, creating options for extended family, guests or future needs.
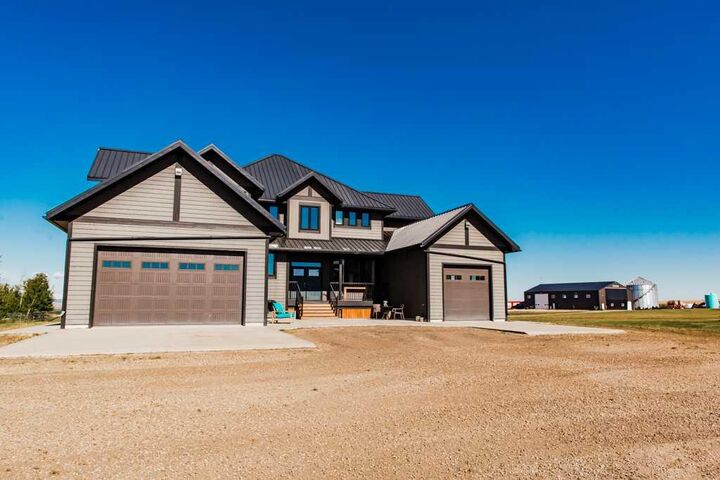
The main floor was designed to maximize function and its incredible setting. The kitchen features a massive 13’ x 5’ island with full-depth cabinetry, Kitchen Craft cabinetry, gas range with custom hood fan and substantial butler’s pantry with freezer. The kitchen, dining and living areas capture beautiful views across the surrounding fields and skyline with no neighbouring homes in sight. A main-floor office, powder room and direct access to the heated his-and-hers garages complete this highly functional level. Maple staircases and handrails, custom built-ins, Invoke flooring and soundproofed bedrooms and office demonstrate the attention to detail throughout.
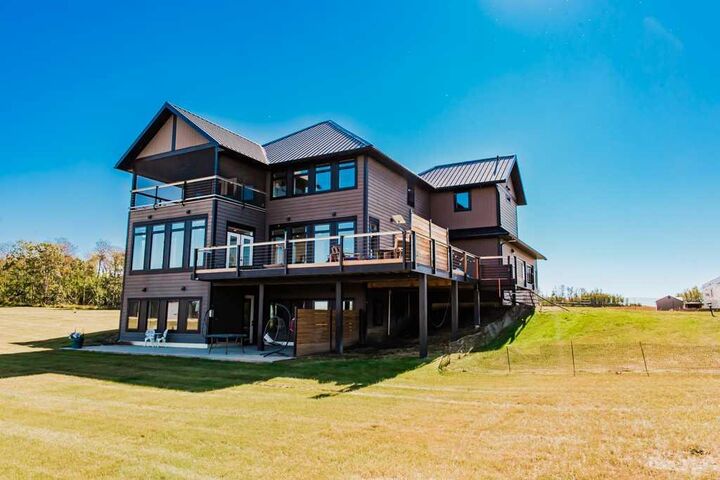
The expansive primary retreat opens to a covered balcony and features a large walk-in closet and impressive 6-piece ensuite with heated floors, heated towel rack and dedicated hot-water system. The thoughtfully designed laundry connects directly to the primary walk-in while remaining accessible from the common area. Two additional upper bedrooms each offer a walk-in closet and full ensuite, providing exceptional privacy and functionality.
Construction features 2x8 exterior walls, spray foam insulation, Pacific Homes panel construction, additional exterior insulation, ICF foundation and a seamless metal roof with no exposed fasteners. Mechanical systems include dual furnaces, two A/C units, multiple hot-water systems, zoned systems and in-floor heating. Starlink, built-in 5G signal boosters and in-wall audio wiring provide modern rural connectivity.
The 60’ x 100’ Integrity Built post-frame shop is a standout, offering in-floor and overhead heat, commercial-grade electrical, powered overhead doors, large bi-fold door, welder plug, floor drains, water service, interior curtain divider and ATV access.
Outside, a wraparound deck captures west and north exposures, while approximately 140 acres offer tremendous versatility. The land has previously produced canola, peas and wheat and is currently not leased. A substantial grain bin on concrete is also included.
Additional highlights include well water with cistern backup, chlorination system, extensive concrete work, partial fencing and school bus service. A rare property where impressive living space, exceptional infrastructure, privacy and agricultural opportunity come together.