
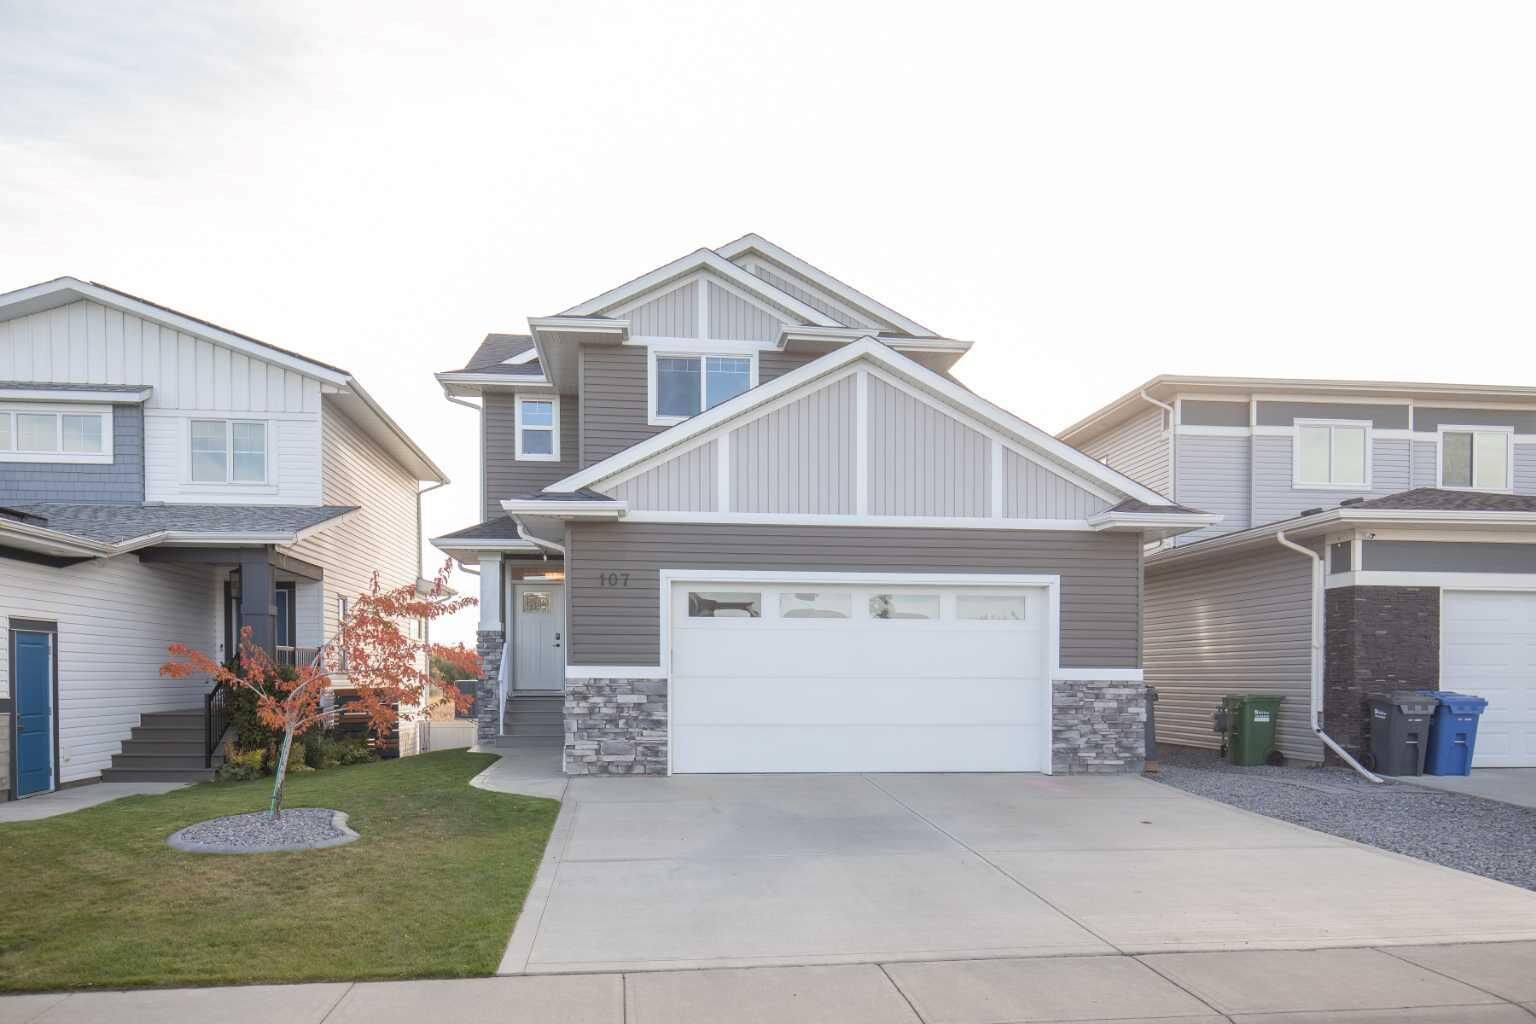
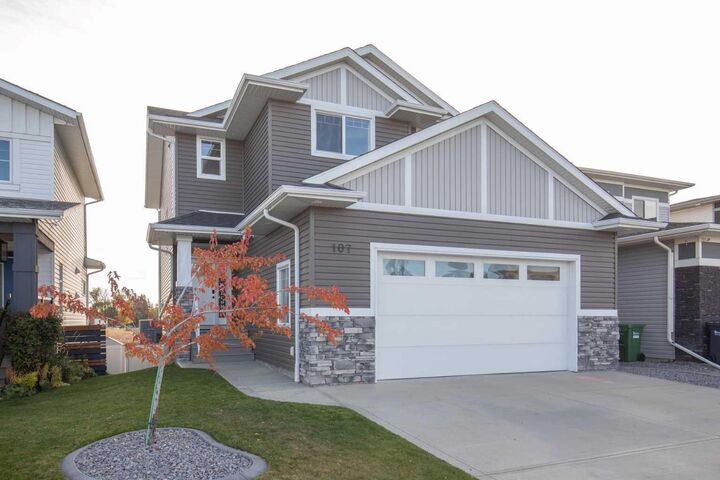
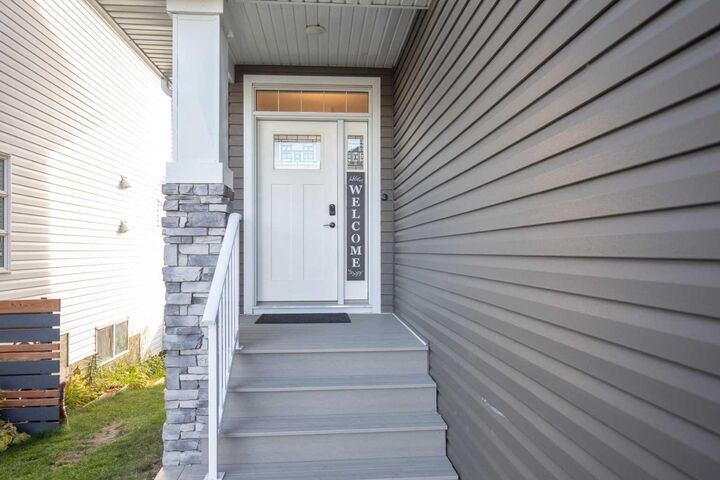
Inscription par: PILLAR 9 - IDX / Listed By: Wes Giesbrecht, Century 21 Advantage
107 Vancouver Crescent Red Deer, AB T4R 0P3
En vigueur (0 Jours)
679 900 $ (CAD)
Description
MLS®:
A2350551
A2350551
Surface Terrain
4,392 PI. CA.
4,392 PI. CA.
Catégorie
Single-Family Home
Single-Family Home
Année de Construction
2017
2017
Style
2 Storey
2 Storey
Ville
Red Deer County
Red Deer County
Listed By
Wes Giesbrecht, Century 21 Advantage
Source
PILLAR 9 - IDX
Dernière vérification Oct 7 2026 à 4:00 AM EDT
PILLAR 9 - IDX
Dernière vérification Oct 7 2026 à 4:00 AM EDT
Détails sur les salles de bains
- Salles de bains: 3
- Salle d’eau: 1
Caractéristiques Intérieures
- Appliances : Refrigerator
- Appliances : Dishwasher
- Appliances : Electric Stove
- Appliances : Garage Control(s)
- Appliances : Washer/Dryer
- Appliances : Window Coverings
- Laundry/Utility Room : Laundry Room
- Appliances : Microwave Hood Fan
- Laundry/Utility Room : Upper Level
- Bookcases
- Wet Bar
- See Remarks
- Appliances : Central Air Conditioner
- Vinyl Windows
Quartier
- Vanier East
Informations sur le lot
- No Neighbours Behind
- Landscaped
- Lawn
- Rectangular Lot
- See Remarks
- Sloped
- Back Yard
- Backs on to Park/Green Space
Caractéristiques de la propriété
- Cheminée: Living Room
- Cheminée: Tile
- Cheminée: Insert
- Cheminée: Other
- Cheminée: Total Fireplace(s) : 1 Gas
- Foundation: Poured Concrete
Chauffage et refroidissement
- Natural Gas
- Central Air
Informations sur les sous-sols
- Full
Planchers
- Carpet
- Laminate
- Tile
Caractéristiques extérieures
- Toit: Asphalt Shingle
Garage
- Double Garage Attached
Stationnement
- See Remarks
- Parking Space(s) : 4
Étages
- 2
Surface Habitable
- 1,876 pi. ca.
Disclaimer: Data is supplied by Pillar 9™ MLS® System. Pillar 9™ is the owner of the copyright in its MLS® System. Data is deemed reliable but is not guaranteed accurate by Pillar 9™. The trademarks MLS®, Multiple Listing Service® and the associated logos are owned by The Canadian Real Estate Association (CREA) and identify the quality of services provided by real estate professionals who are members of CREA. Used under license.
Data is supplied by Pillar 9™ MLS® System. Pillar 9™ is the owner of the copyright in its MLS® System. Data is deemed reliable but is not guaranteed accurate by Pillar 9™. The trademarks MLS®, Multiple Listing Service® and the associated logos are owned by The Canadian Real Estate Association (CREA) and identify the quality of services provided by real estate professionals who are members of CREA. Used under license.
Data is supplied by Pillar 9™ MLS® System. Pillar 9™ is the owner of the copyright in its MLS® System. Data is deemed reliable but is not guaranteed accurate by Pillar 9™. The trademarks MLS®, Multiple Listing Service® and the associated logos are owned by The Canadian Real Estate Association (CREA) and identify the quality of services provided by real estate professionals who are members of CREA. Used under license.


Outside, enjoy a **nicely manicured yard, storage shed, and neighbor-free rear view**. Relax in the sunshine on the upper deck or step out from the walk-out basement to enjoy the backyard. Add **central air conditioning**, in-floor basement heat, a customized mudroom, and a **HEATED & FINISHED 24' x 24' garage**, and this home is equipped for comfortable Alberta living year-round. This location makes life easy. **Vanier East** offers nearby parks and playgrounds, convenient access to schools, shopping, restaurants, and everyday amenities, while quick connections to **19th Street and Highway 2** make getting around Red Deer—or heading out of town—a breeze. If you've been waiting for a home that's modern without feeling cold, spacious without feeling oversized, and designed for real life—* *107 Vancouver Close deserves a look. **