
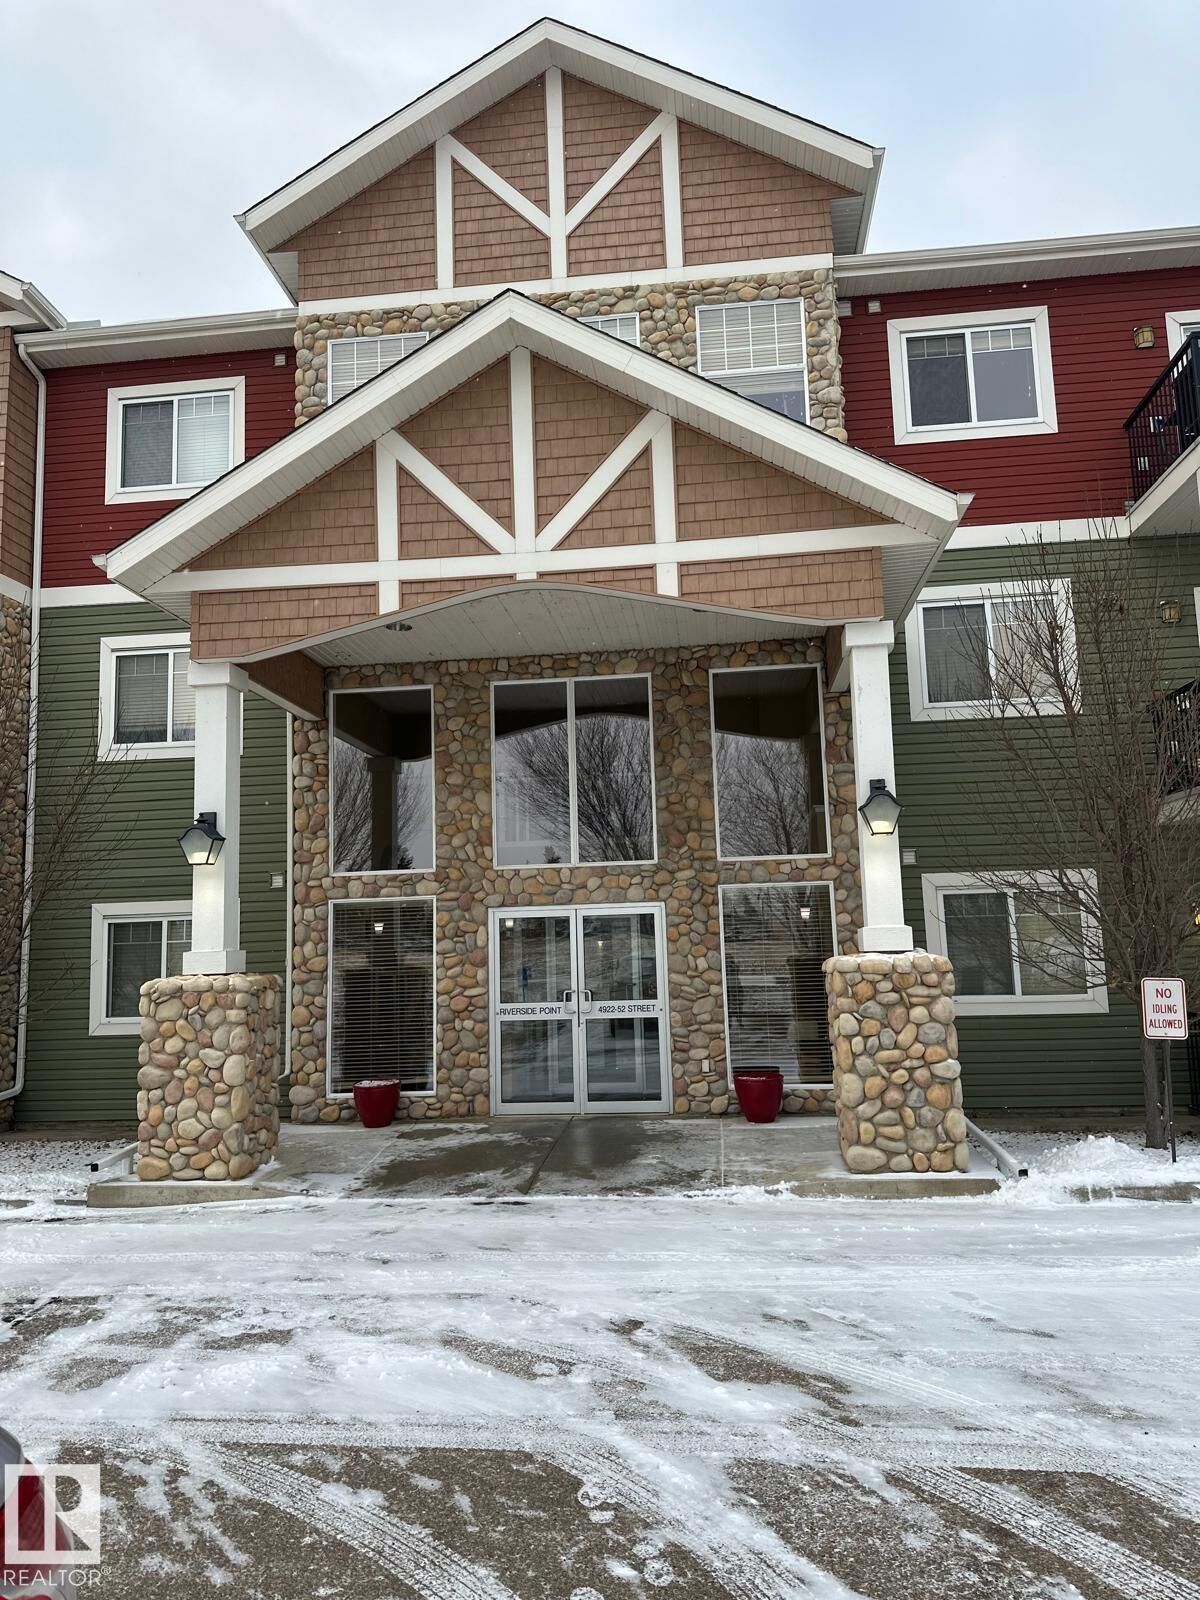
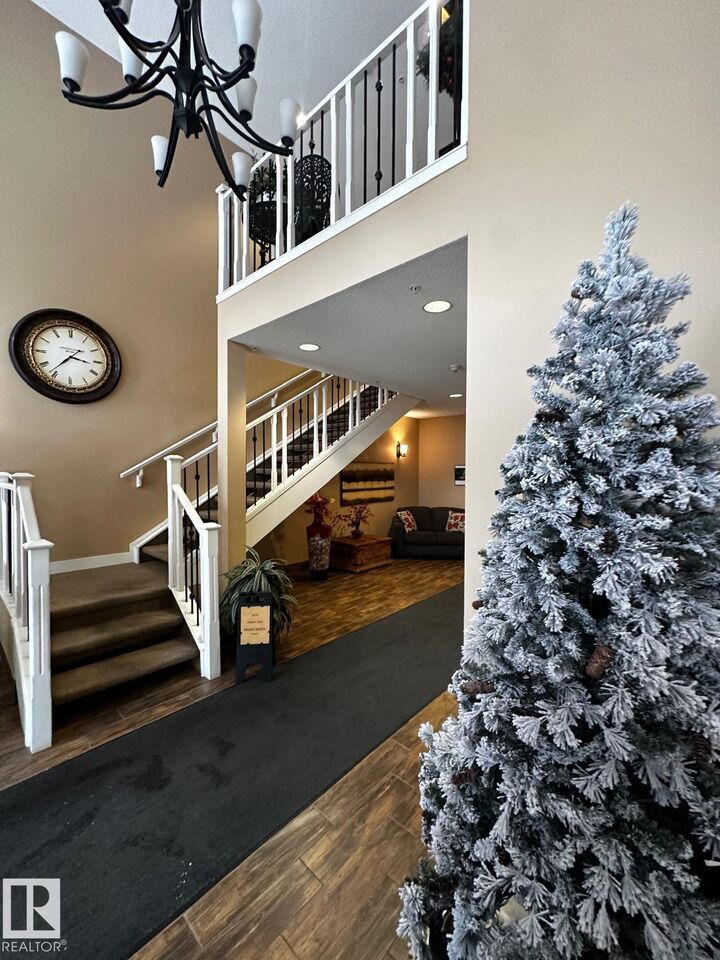
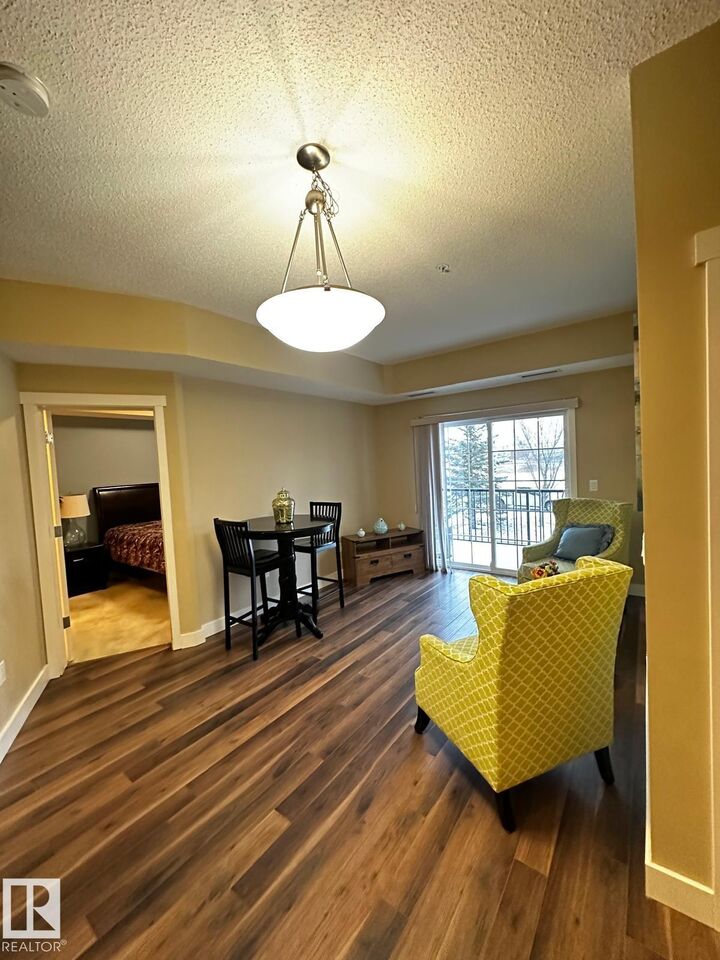
Inscription par: REALTORS® Association of Edmonton / Listed By: Lamia Alakra, Century 21 Leading
4922 52 Street 211 Gibbons, AB T0A 1N0
En vigueur
163 733 $ (USD)
MLS®:
E4517199
E4517199
Catégorie
Single-Family Home
Single-Family Home
Année de Construction
2010
2010
Style
Single Level Apartment
Single Level Apartment
Ville
Sturgeon County
Sturgeon County
Listed By
Lamia Alakra, Century 21 Leading
Source
REALTORS® Association of Edmonton
Dernière vérification Nov 21 2026 à 10:00 PM EST
REALTORS® Association of Edmonton
Dernière vérification Nov 21 2026 à 10:00 PM EST
Détails sur les salles de bains
- Salles de bains: 2
Caractéristiques Intérieures
- Amenities: Dishwasher-Built-In
- Amenities: Stove-Electric
- Amenities: Microwave Hood Fan
- Amenities: Refrigerator
- Amenities: Stacked Washer/Dryer
- Additional Rooms: Laundry Room
Informations sur le lot
- Landscaped
- Backs Onto Park/Trees
Caractéristiques de la propriété
- Foundation: Concrete Perimeter
Chauffage et refroidissement
- Forced Air-1
- Natural Gas
Informations sur les sous-sols
- None
- No Basement
Caractéristiques extérieures
- Toit: Asphalt Shingles
Stationnement
- Stall
- Underground
Étages
- 3
Surface Habitable
- 848 pi. ca.
Disclaimer: Copyright 2024 REALTORS® Association of Edmonton IDX. Trademarks are owned or controlled by the Canadian Real Estate Association (CREA) and identify real estate professionals who are members of CREA (REALTOR®, REALTORS®) and/or the quality of services they provide (MLS®, Multiple Listing Service®). 11/21/26 14:00


Description