Inscription par: REALTORS® Association of Edmonton / Listed By: Shelley Beaubien, Century 21 Masters
18833 99A Avenue NW Edmonton, AB T5T 3M9
En vigueur
376 944 $ (USD)
HORAIRES DES PORTES OUVERTES
-
OUVERTESDim, Nov 2212 noon - 2:00 pm

Description
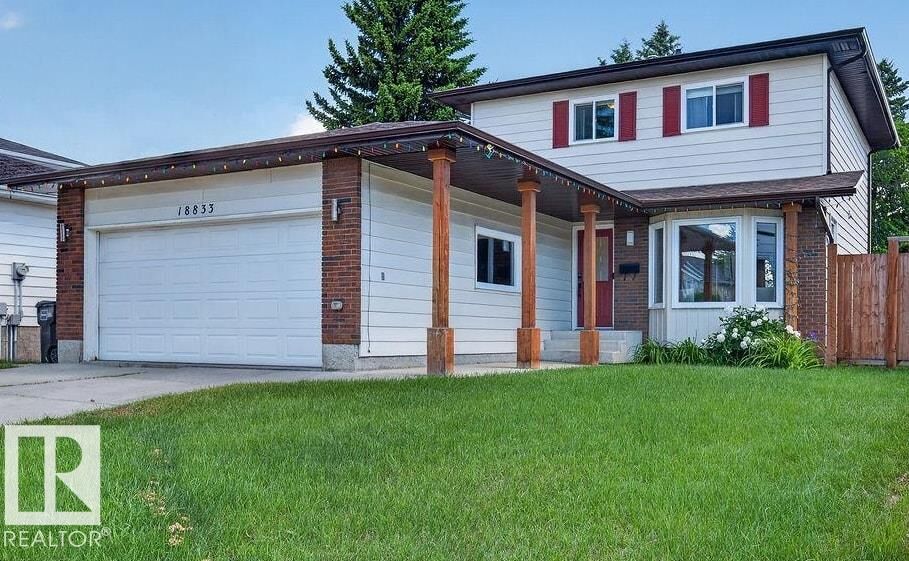
Welcome home! Tucked away on a quiet cul-de-sac in West Edmonton, this beautifully upgraded home is perfect for your growing family! Enjoy a large backyard with direct BBQ gas hookup, perfect for entertaining and family fun. The GORGEOUS NEW GOURMET KITCHEN offers plenty of room for gathering with family and friends, including extended family. Located in a family-friendly neighbourhood close to schools, shopping, community hall and family events. Enjoy quick access to major roadways while being far enough away to appreciate the peace and quiet! Over $200,000 in upgrades including: SHINGLES (2016), triple-pane WINDOWS (2016–2018), FURNACE and central AIR CONDITIONING (2017), SOFFITS & FASCIA (2018), completed BASEMENT (2022), new DRYER (2023), electrical PANEL (2025), and new BOSCH dishwasher (2026). Basement bedroom features an EGRESS WINDOW to keep your family safe. Hot tub and island chairs negotiable. A wonderful place to call home, with the space, comfort and convenience your family deserves!
MLS®:
E4517066
E4517066
Catégorie
Single-Family Home
Single-Family Home
Année de Construction
1982
1982
Style
2 Storey
2 Storey
Listed By
Shelley Beaubien, Century 21 Masters
Source
REALTORS® Association of Edmonton
Dernière vérification Nov 20 2026 à 9:52 PM EST
REALTORS® Association of Edmonton
Dernière vérification Nov 20 2026 à 9:52 PM EST
Détails sur les salles de bains
- Salles de bains: 3
- Salle d’eau: 1
Caractéristiques Intérieures
- Amenities: Dishwasher-Built-In
- Amenities: Dryer
- Amenities: Hood Fan
- Amenities: Washer
- Amenities: Refrigerator
- Amenities: Air Conditioning-Central
- Amenities: Stove-Gas
- Amenities: Oven-Microwave
- Amenities: Curtains and Blinds
- Amenities: See Remarks
- Amenities: Freezer
- Additional Rooms: Laundry Room Recreation Room
Informations sur le lot
- Landscaped
Caractéristiques de la propriété
- Foundation: Concrete Perimeter
Chauffage et refroidissement
- Forced Air-1
- Natural Gas
Informations sur les sous-sols
- Full
- Finished
Caractéristiques extérieures
- Toit: Asphalt Shingles
Garage
- Double Garage Attached
Stationnement
- Double Garage Attached
Étages
- 3
Surface Habitable
- 1,731 pi. ca.
Disclaimer: Copyright 2024 REALTORS® Association of Edmonton IDX. Trademarks are owned or controlled by the Canadian Real Estate Association (CREA) and identify real estate professionals who are members of CREA (REALTOR®, REALTORS®) and/or the quality of services they provide (MLS®, Multiple Listing Service®). 11/20/26 13:52