3160 Frieda Way London North (North S), ON N6G 0Y2
Listing Courtesy of: MLS LogoCREA - C21 Brokers / Listed By: Dean Soufan, Century 21 First Canadian Corp. Brokerage

  3160 Frieda Way London North (North S), ON N6G 0Y2

Active (14 Days)
$798,777 (CAD)
3
BED
4
BATH

Description

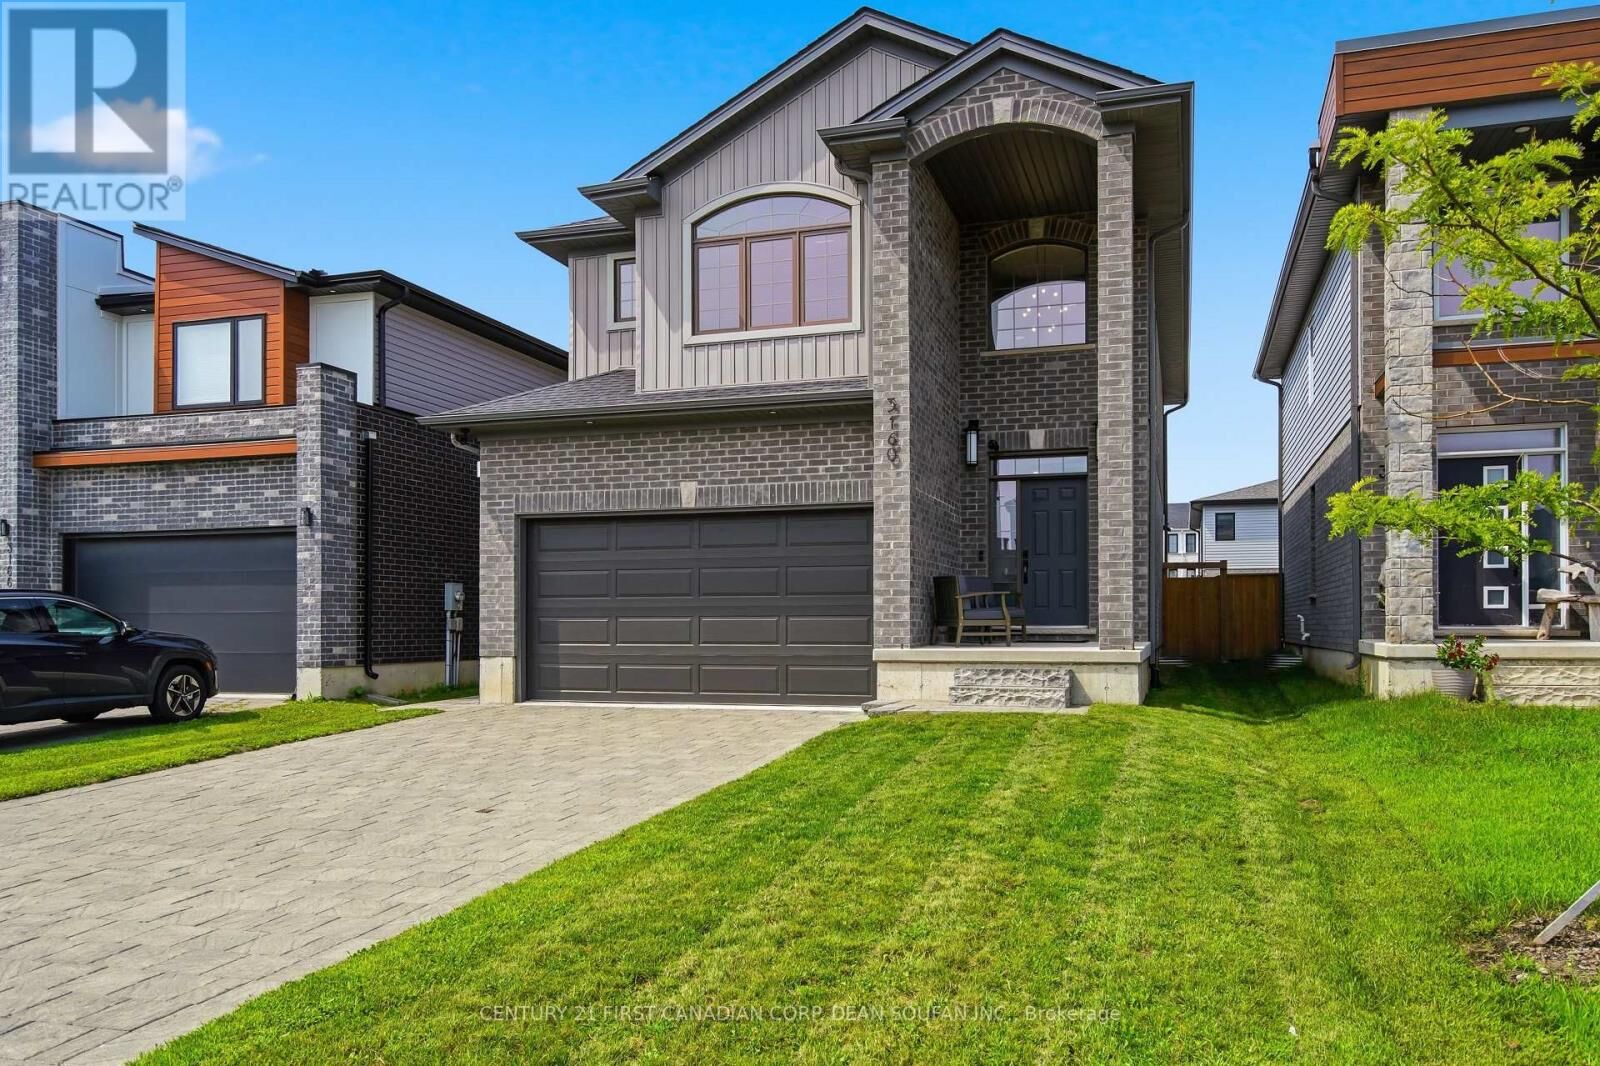
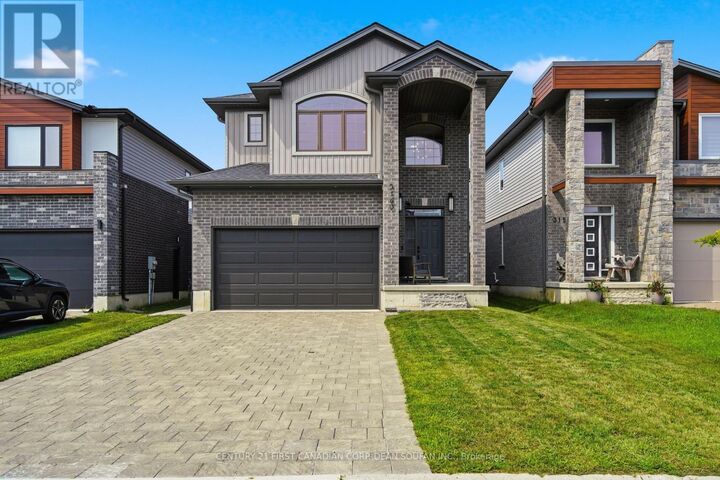
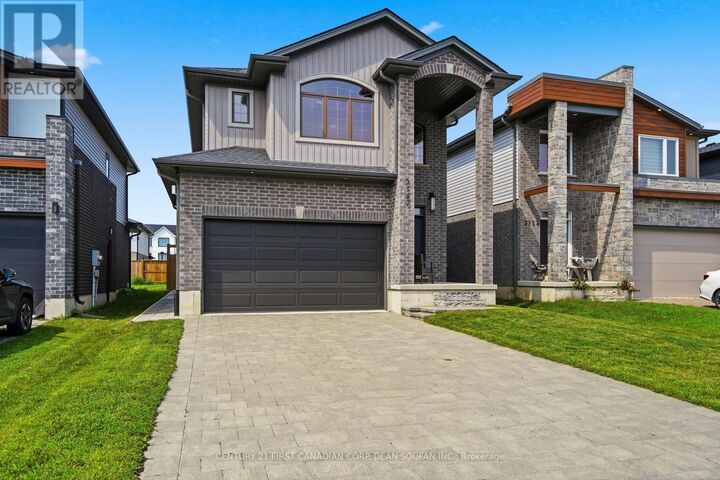
Welcome to 3160 Frieda Way, where I bring together style, space, and comfort in the heart of Northwest London's sought after Gates of Hyde Park community. With approximately 2,115 sq. ft. of thoughtfully designed living space per builder's plans, I'm ready to welcome my next family. From my striking brick exterior, arched covered entry, and paver driveway to my bright, open concept main floor, I make a lasting first impression. My spacious Great Room features a custom fireplace feature wall with a linear electric fireplace, flowing seamlessly into the generous Dinette and beautifully appointed Kitchen with custom solid maple cabinetry, quartz countertops, stainless steel appliances, a large centre island, and pantry, all complemented by hardwood flooring throughout. A convenient laundry and mud room with garage access, a 2 piece powder room, and double car garage add everyday practicality. Upstairs, my Primary Suite offers a tray ceiling, his and hers walk in closets, and a spa inspired ensuite with a custom solid maple double vanity, quartz countertops, freestanding soaker tub, and glass shower. Two additional bedrooms, including one with a private junior ensuite, a full bathroom, and a versatile loft perfect for a home office or potential fourth bedroom complete my upper level. My open to below entry adds an impressive sense of space and elegance. Step outside to my fully fenced backyard, where a generous 550 sq. ft. patio sets the stage for summer barbecues, family gatherings, and peaceful evenings outdoors. Location is another one of my many advantages. I'm within walking distance of Northwest Public School and St. Gabriel Catholic Elementary School, with additional secondary schools, Walmart, banks, restaurants, and Masonville Mall just a short drive away. I'm more than a house. I'm where family memories begin, celebrations unfold, and home truly feels like home. Come see everything I have to offer! (id:42016)

MLS®:
X14128274
Taxes
$6,494
Type
Single-Family Home
County
Middlesex County

Listed By

Dean Soufan, Century 21 First Canadian Corp. Brokerage
Source
CREA - C21 Brokers
Last checked Nov 13 2026 at 4:25 AM EST
Bathroom Details
  • Full Bathrooms: 3
  • Partial Bathroom: 1
Interior Features
  • Dishwasher
  • Refrigerator
  • Stove
  • Washer
  • Dryer
  • Garage Door Opener Remote(s)
  • Water Heater
Lot Information
  • Flat Site
Property Features
  • Fireplace: Total: 1
  • Foundation: Poured Concrete
Heating and Cooling
  • Forced Air
  • Natural Gas
  • Central Air Conditioning
Basement Information
  • Unfinished
  • Full
Exterior Features
  • Brick
Utility Information
  • Sewer: Sanitary Sewer
Parking
  • Total: 6
  • Garage
  • Attached Garage
Stories
  • 2
Powered by Walk Score®
Disclaimer: REALTOR.CA The trademarks REALTOR®, REALTORS®, and the REALTOR® logo are controlled
by The Canadian Real Estate Association (CREA) and identify real estate professionals who are members of CREA. Listing Data Last Updated: 11/12/26 20:25