
Listing Courtesy of:  CREA - C21 Brokers / Listed By: Alex Tremblay, Century 21 Optimum Realty
 CREA - C21 Brokers / Listed By: Alex Tremblay, Century 21 Optimum Realty
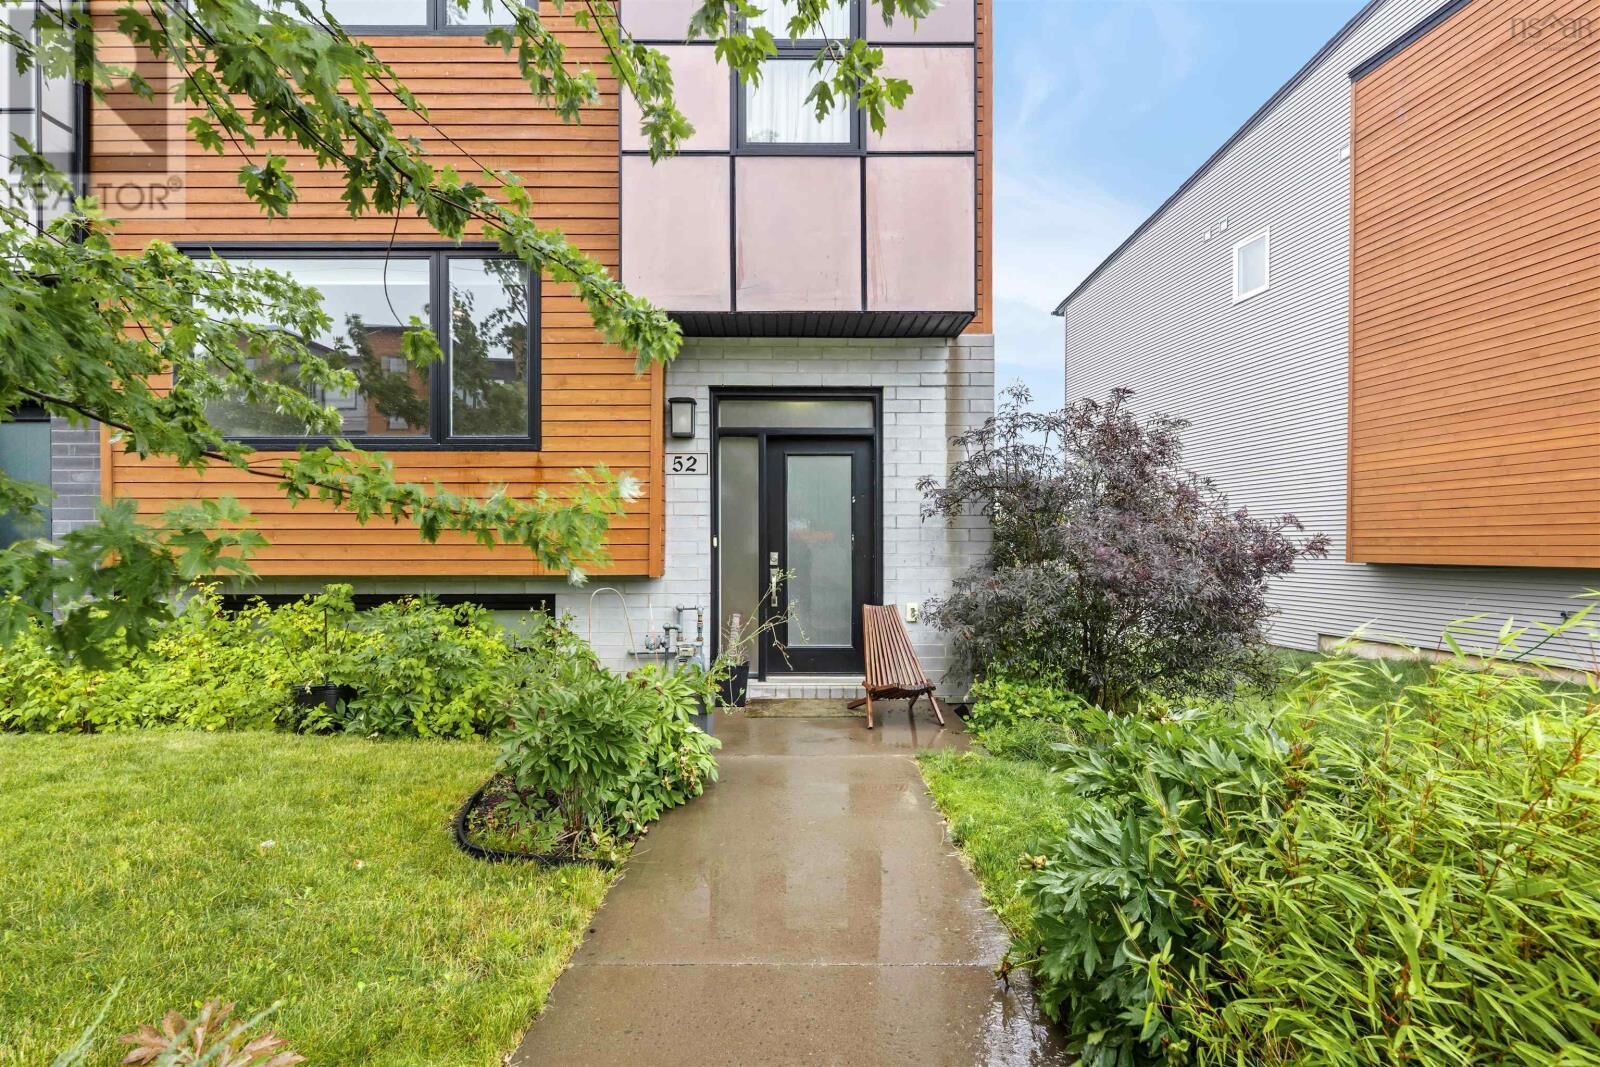
 52 Eliza Ritchie Crescent Rockingham, NS B3M 0K5
Active (36 Days)
$669,900 (CAD)
MLS®:
202621161
202621161
Lot Size
3,237 SQFT
3,237 SQFT
Type
Townhouse
Townhouse
Year Built
2018
2018
County
Halifax Regional Municipality
Halifax Regional Municipality
Listed By
Alex Tremblay, Century 21 Optimum Realty
Source
CREA - C21 Brokers
Last checked Sep 27 2026 at 12:40 AM EDT
CREA - C21 Brokers
Last checked Sep 27 2026 at 12:40 AM EDT
Bathroom Details
- Full Bathrooms: 3
- Partial Bathroom: 1
Property Features
- Foundation: Poured Concrete
Heating and Cooling
- Electric
- Heat Pump
- Central Air Conditioning
Flooring
- Laminate
- Hardwood
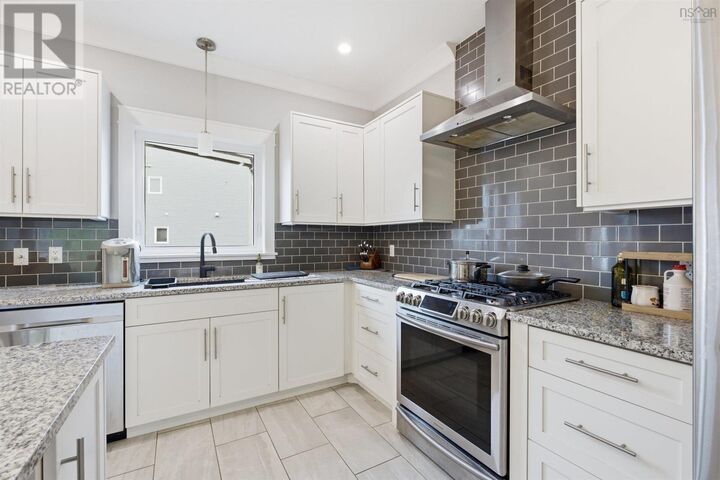
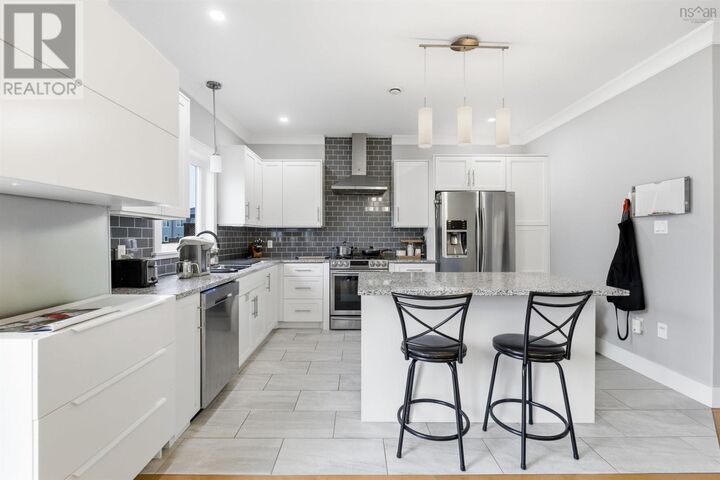
- Ceramic Tile
Utility Information
- Sewer: Municipal Sewage System
Parking
- Garage
- Attached Garage
Stories
- 3
Living Area
- 2,396 sqft
Listing Price History
Date
Event
Price
% Change
$ (+/-)
Sep 10, 2026
Price Changed
$669,900
-1%
-$5,000
Disclaimer: The trademarks REALTOR®, REALTORS®, and the REALTOR® logo are controlled
by The Canadian Real Estate Association (CREA) and identify real estate professionals who are members of CREA. Listing Data Last Updated: 9/26/26 17:40
 The trademarks REALTOR®, REALTORS®, and the REALTOR® logo are controlled
by The Canadian Real Estate Association (CREA) and identify real estate professionals who are members of CREA. Listing Data Last Updated: 9/26/26 17:40


Description