
Listing Courtesy of:  CREA - C21 Brokers / Listed By: Sean Gray, Century 21 Bachman & Associates
 CREA - C21 Brokers / Listed By: Sean Gray, Century 21 Bachman & Associates
 760 Brock Street Winnipeg, MB R3N 0Z5
Active (6 Days)
$729,000 (CAD)
OPEN HOUSE TIMES
-
OPENSun, Sep 272:00 pm - 4:00 pm
Description
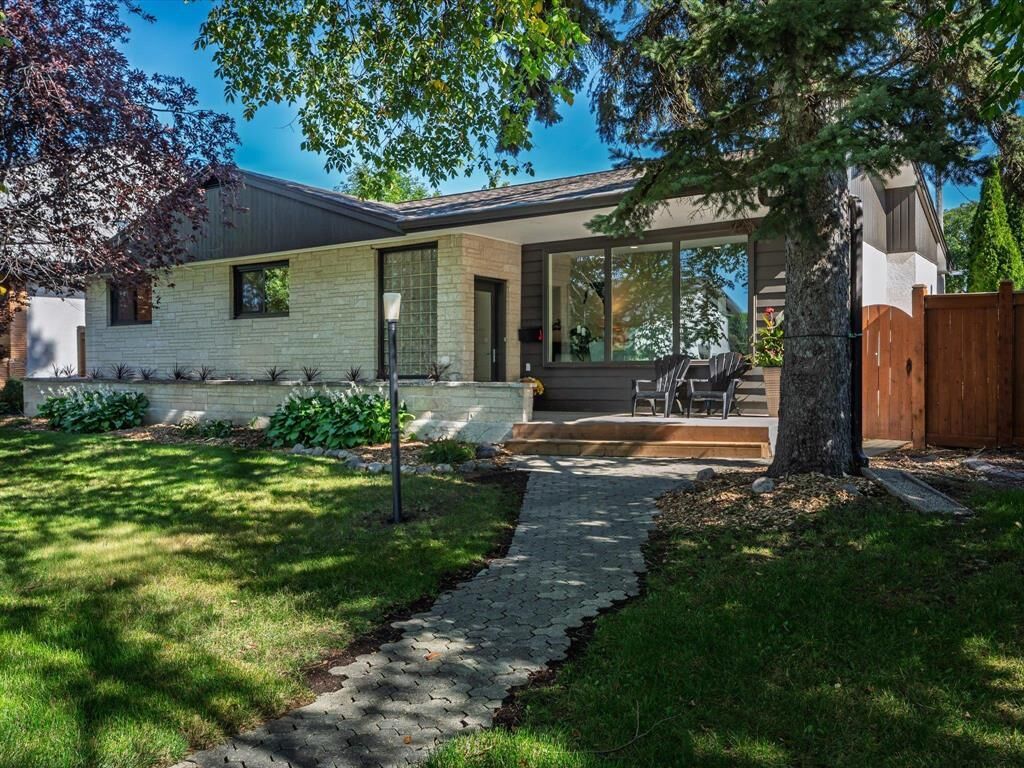
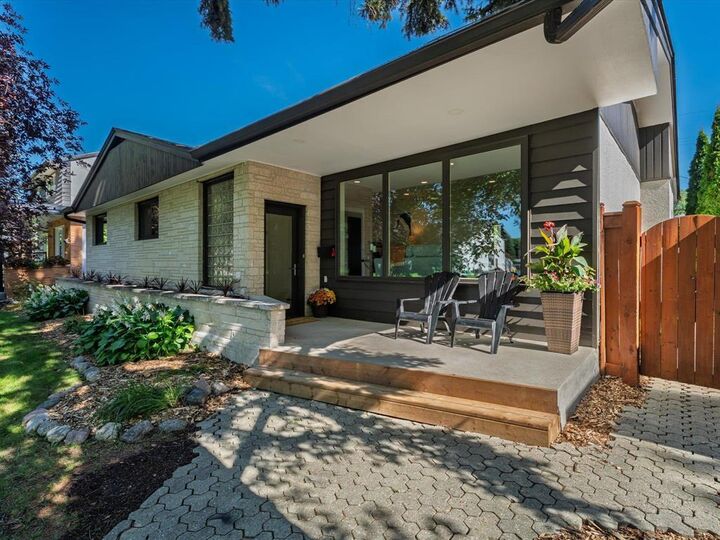
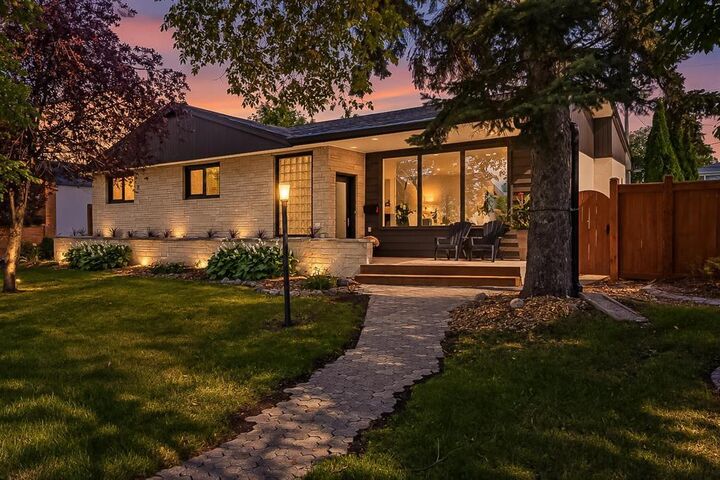
1D//Winnipeg/S/S Sept.21st. OH Sept. 26th /27th, 2:00-4:00 PM. OTP Sept. 28. This custom-built, steel beam-constructed mid-century classic is situated on a 65' x 108' lot and has undergone extensive recent renovations. The open-concept living room, dining room, and eat-in kitchen are illuminated by abundant natural light from expansive windows and French doors off the kitchen and dining room, providing access to a spacious deck and fenced yard. The kitchen showcases granite countertops, gas cooktop and custom wood cabinetry. Adjacent to the primary bedroom lies a four-piece ensuite that has been expanded and comprehensively renovated, featuring radiant floor heating. The main floor bathroom has similarly undergone a complete renovation. The expansive, modernized family room on the lower level is truly impressive. This area includes a substantially remodeled three-piece bathroom, fourth bedroom, and a wet bar. Updates include, bathrooms (2026), select windows (2026), interior and exterior paint(2026), roof, eaves, and soffits (2021), HWT (2020). This distinguished home is located directly across from Sir William Osler K-9 School and an adjacent daycare. Close to shopping, dining, and numerous amenities. (id:42016)
MLS®:
202623282
202623282
Taxes
$6,696(2026)
$6,696(2026)
Type
Single-Family Home
Single-Family Home
Year Built
1958
1958
Style
Bungalow
Bungalow
County
Winnipeg
Winnipeg
Listed By
Sean Gray, Century 21 Bachman & Associates
Source
CREA - C21 Brokers
Last checked Sep 27 2026 at 6:30 AM EDT
CREA - C21 Brokers
Last checked Sep 27 2026 at 6:30 AM EDT
Bathroom Details
- Full Bathrooms: 3
Interior Features
- Dishwasher
- Microwave Built-In
- Refrigerator
- Stove
- Washer
- Dryer
- Microwave
Lot Information
- No Smoking Home
- No Pet Home
- Back Lane
- Wet Bar
- Park/Reserve
- Cooking Surface
Heating and Cooling
- High-Efficiency Furnace
- Forced Air
- Natural Gas
- Central Air Conditioning
Flooring
- Wood
- Tile
- Vinyl Plank
Utility Information
- Sewer: Municipal Sewage System
Parking
- Total: 2
- Parking Pad
Living Area
- 1,574 sqft
Disclaimer: The trademarks REALTOR®, REALTORS®, and the REALTOR® logo are controlled
by The Canadian Real Estate Association (CREA) and identify real estate professionals who are members of CREA. Listing Data Last Updated: 9/26/26 23:30
 The trademarks REALTOR®, REALTORS®, and the REALTOR® logo are controlled
by The Canadian Real Estate Association (CREA) and identify real estate professionals who are members of CREA. Listing Data Last Updated: 9/26/26 23:30

