
Listing Courtesy of:  CREA - C21 Brokers / Listed By: Laurie Brugger, Century 21 Westman Realty Ltd.
 CREA - C21 Brokers / Listed By: Laurie Brugger, Century 21 Westman Realty Ltd.
 1631 22nd Street Brandon, MB R2N 0M7
Active (4 Days)
$439,000 (CAD)
OPEN HOUSE TIMES
-
OPENSat, Oct 102:00 pm - 4:00 pm
-
OPENSun, Oct 111:00 pm - 3:00 pm
Description
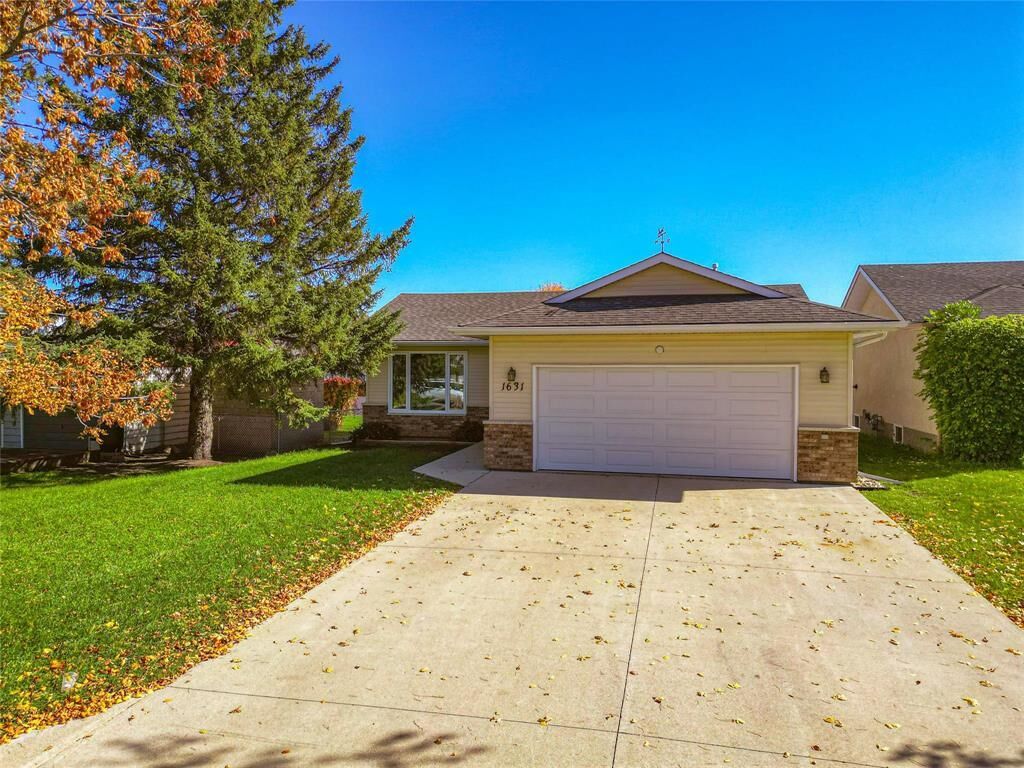
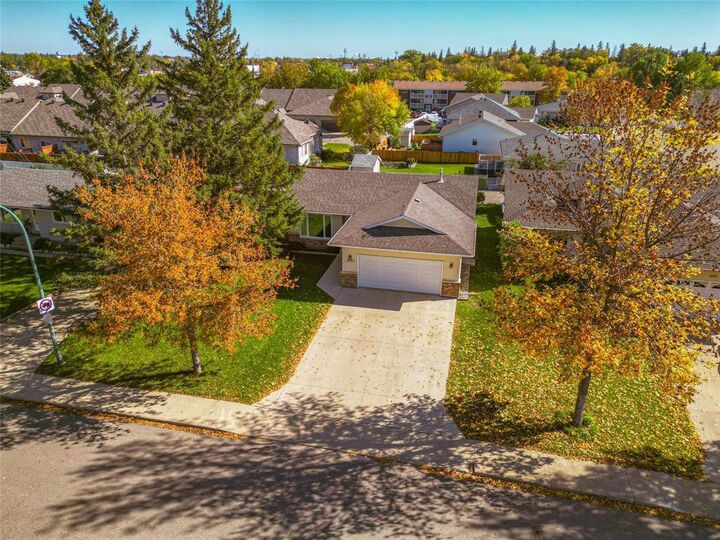
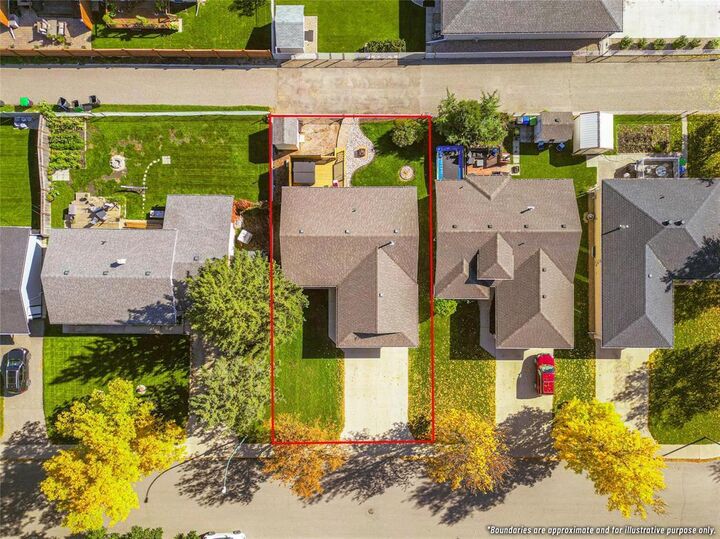
B14//Brandon/Welcome home to this lovely bungalow in the Meadows Area! The open floor plan brings together the kitchen with island, dining area and living room. Garden doors lead to the deck and hot tub. The primary bedroom features a 3-piece ensuite with a walk-in shower. Downstairs, the fully finished basement offers a family room with wet bar and pool table, an additional bedroom (window may not meet egress requirements), a full bathroom, utility room and storage. The double attached garage is insulated. Updates include: a high-efficiency gas furnace, central air conditioning, hot water tank, insulated garage door, dishwasher, main living room window, main-floor bedroom carpets, an engineered deck for the hot tub and a shed. Showings start October 6, 2026. Offers due October 13, 2026, at 2:00 p.m. (id:42016)
MLS®:
202624095
202624095
Taxes
$5,216(2026)
$5,216(2026)
Lot Size
5,304 SQFT
5,304 SQFT
Type
Single-Family Home
Single-Family Home
Year Built
1997
1997
Style
Bungalow
Bungalow
County
Brandon
Brandon
Listed By
Laurie Brugger, Century 21 Westman Realty Ltd.
Source
CREA - C21 Brokers
Last checked Oct 8 2026 at 2:35 PM EDT
CREA - C21 Brokers
Last checked Oct 8 2026 at 2:35 PM EDT
Bathroom Details
- Full Bathrooms: 3
Interior Features
- Dishwasher
- Central Vacuum
- Garage Door Opener
- Refrigerator
- Stove
- Washer
- Dryer
- Blinds
- Storage Shed
- Window Coverings
- Garage Door Opener Remote(s)
- Microwave
- Hot Tub
- Hood Fan
Lot Information
- Flat Site
- Exterior Walls- 2X6
- Back Lane
Heating and Cooling
- Heat Recovery Ventilation (Hrv)
- High-Efficiency Furnace
- Forced Air
- Natural Gas
- Central Air Conditioning
Flooring
- Vinyl
Utility Information
- Sewer: Municipal Sewage System
Parking
- Other
- Attached Garage
Living Area
- 1,065 sqft
Disclaimer: The trademarks REALTOR®, REALTORS®, and the REALTOR® logo are controlled
by The Canadian Real Estate Association (CREA) and identify real estate professionals who are members of CREA. Listing Data Last Updated: 10/8/26 07:35
 The trademarks REALTOR®, REALTORS®, and the REALTOR® logo are controlled
by The Canadian Real Estate Association (CREA) and identify real estate professionals who are members of CREA. Listing Data Last Updated: 10/8/26 07:35

