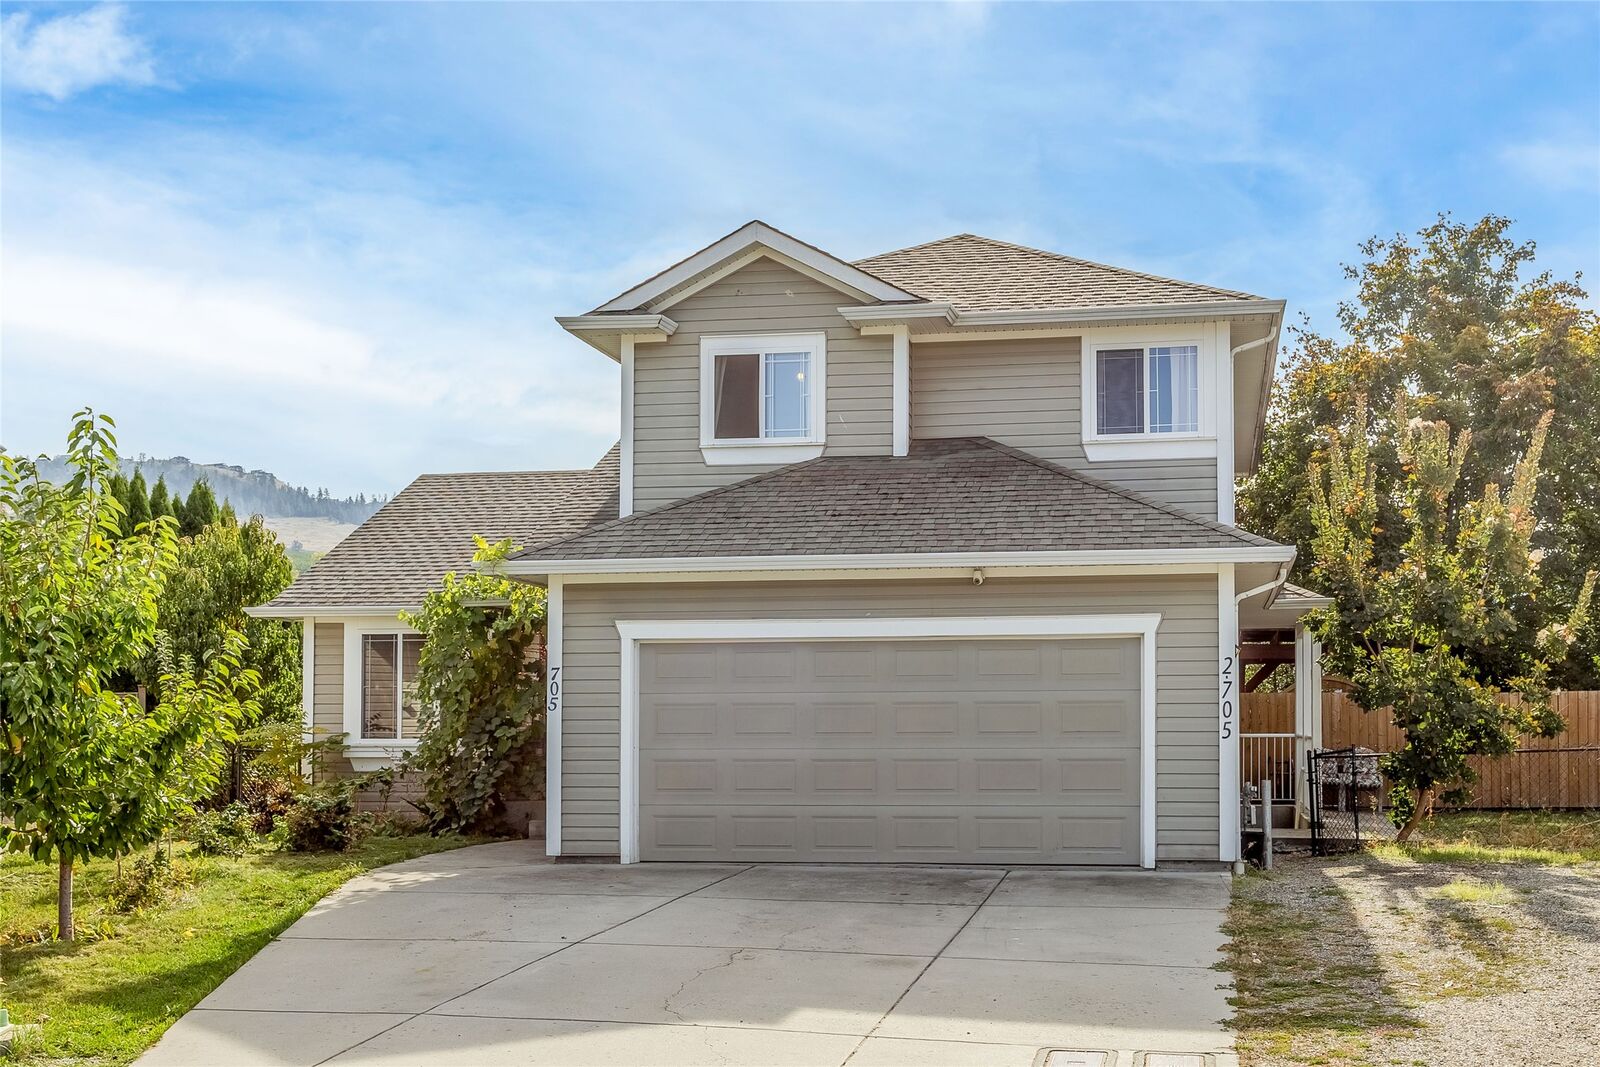
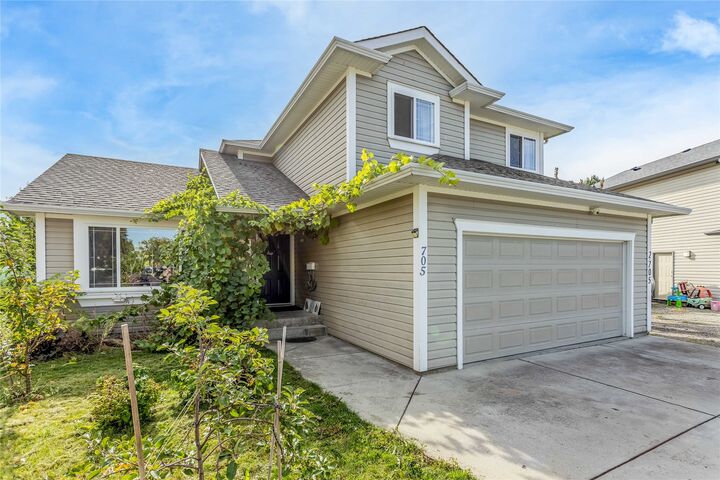
705 Stoltz Court Kelowna, BC V1X 7X7
Listing Courtesy of: ASSOCIATION OF INTERIOR REALTORS / Listed By: Lani Rae, Century 21 Assurance Realty Ltd.

  705 Stoltz Court Kelowna, BC V1X 7X7

Active (2 Days)
$975,000 (CAD)

5
BED
4
BATH
2,986
SQFT

Description

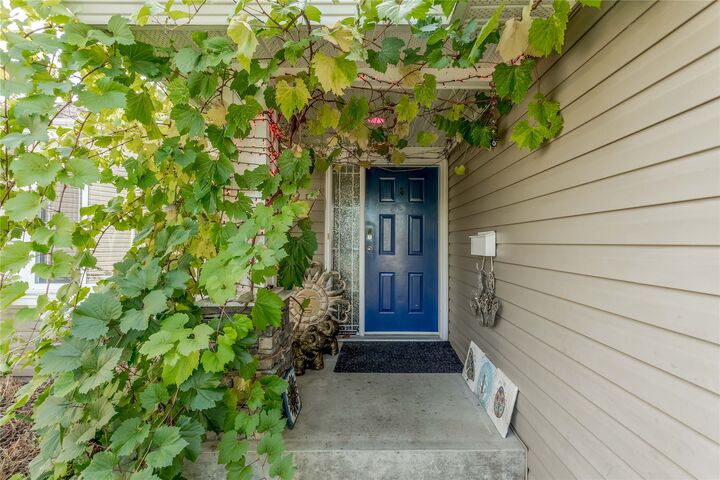
STUNNING SOUTH-BACKING HOME on a 0.18-acre pie-shaped lot at the end of a quiet cul-de-sac, right next to the orchards for a breathtaking backdrop! Only a minute's walk to K-12 schools, fields, the YMCA & more. Nearly 3,000 sq ft w/ a FULLY SELF-CONTAINED 2 BED LEGAL SUITE incl. its own entrance, laundry & private fenced yard - an easy $1,800+/mo mortgage helper. Grand foyer & vaulted ceilings lead to a bright living room w/ cozy gas fireplace & new vinyl floors (2022). Family-sized Westwood white kitchen w/ eat-up island, SS appliances, oversized sink, walk-in pantry & direct access to the backyard, plus a breakfast nook w/ bay window & a separate dining room for family gatherings. Main floor also offers a powder room & laundry w/ direct access to the double attached garage. Upstairs: 3 bedrooms, a reading/flex room, 4-pc main bath & primary w/ 3-pc ensuite & walk-in closet. On the lower level, a media room is accessible from both the main home & the suite - keep the joining door closed for rental income or open it for multi-generational living. Outside, your park-like fenced yard is a private oasis: cherry, apple, pear, grape, raspberry, strawberry, haskap & more, a 40' fir-beamed pergola draped in mature grape vines, a semi-covered patio & your own 6-person sauna (hot tub wiring in place). Central A/C keeps summers comfortable. A true GEM in a stunning orchard setting - be sure to check out the You Tube video-this one WILL NOT LAST, so act fast!

MLS®:
10402852
Taxes
$5,564(2026)
Lot Size
7,841 SQFT
Type
Single-Family Home
Year Built
2003
Style
Two Story
County
Central Okanagan

Listed By

Lani Rae, Century 21 Assurance Realty Ltd.
Source
ASSOCIATION OF INTERIOR REALTORS
Last checked Oct 9 2026 at 7:58 PM EDT
Bathroom Details
  • Full Bathrooms: 3
  • Half Bathroom: 1
Property Features
  • Fireplace: 1
  • Fireplace: Gas
Heating and Cooling
  • Natural Gas
  • Baseboard
  • Central Air
Basement Information
  • Finished
Utility Information
  • Utilities: Water Source: Public
  • Sewer: Public Sewer
Parking
  • Additional Parking
  • Attached
  • Garage
Stories
  • 2
Living Area
  • 2,986 sqft
Powered by Walk Score®
Disclaimer: Copyright 2026 Association of Interior Realtors. All rights reserved. This information is deemed reliable, but not guaranteed. The information being provided is for consumers’ personal, non-commercial use and may not be used for any purpose other than to identify prospective properties consumers may be interested in purchasing. Data last updated 10/9/26 12:58

